
16952 State Highway 104, Silverhill, AL 36576
Local realty services provided by:Better Homes and Gardens Real Estate Platinum Properties
16952 State Highway 104,Silverhill, AL 36576
$239,900
- 2 Beds
- 1 Baths
- 900 sq. ft.
- Single family
- Active
Upcoming open houses
- Sat, Oct 3102:00 pm - 04:00 pm
- Sun, Nov 0101:00 pm - 03:00 pm
Listed by: linda guidet, matthew stiffler
Office: sweet willow realty
MLS#:412573
Source:AL_BCAR
Price summary
- Price:$239,900
- Price per sq. ft.:$266.56
About this home
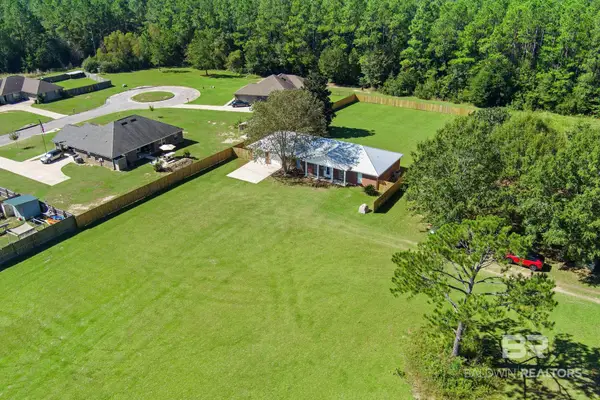
Tucked away off Highway 104 in Silverhill is this adorable, cozy craftsman style home featuring 2 bedrooms and 1 bathroom, with new LVP flooring in both bedrooms and tile in living room and kitchen. Kitchen is equipped with range, refrigerator and dishwasher. The living room opens onto the screened patio through French doors making your entertaining space even bigger. The screened patio houses a wood burning fieplace and your laundry/utility room is off the kitchen. Step outside the kitchen onto a covered back patio and spacious yard just waiting for a fire pit and some chairs, ready for making s'mores!! All of this situated on .47 acres...you really need to see this home!! Call your favorite Realtor today to schedule your private showing before you've missed out on another great home! Buyer to verify all information during due diligence.
Contact an agent
Home facts
- Year built:1994
- Subdivision & Development:None
- Listing ID #:412573
- Added:1 day(s) ago
- Updated:October 29, 2026 at 07:48 PM
Rooms and interior
- Bedrooms:2
- Total bathrooms:1
- Full bathrooms:1
- Kitchen Description:Dishwasher, Electric Range, Refrigerator
- Living area:900 sq. ft.
Heating and cooling
- Cooling:Ceiling Fan(s), Electric
- Heating:Electric
Structure and exterior
- Roof:Composition Shingle
- Year built:1994
- Building area:900 sq. ft.
- Architectural Style:Traditional
- Exterior Features:Covered Patio, Front Porch, Patio, Storage
- Levels:1 Story
Schools
- High school:Robertsdale High
- Middle school:Central Baldwin Middle
- Elementary school:Robertsdale Elementary
Finances and disclosures
- Price:$239,900
- Price per sq. ft.:$266.56
Features and amenities
- Appliances:Dishwasher, Electric Range, Refrigerator
Parking
- Parking description:Detached, Double Garage
New listings near 16952 State Highway 104
- New
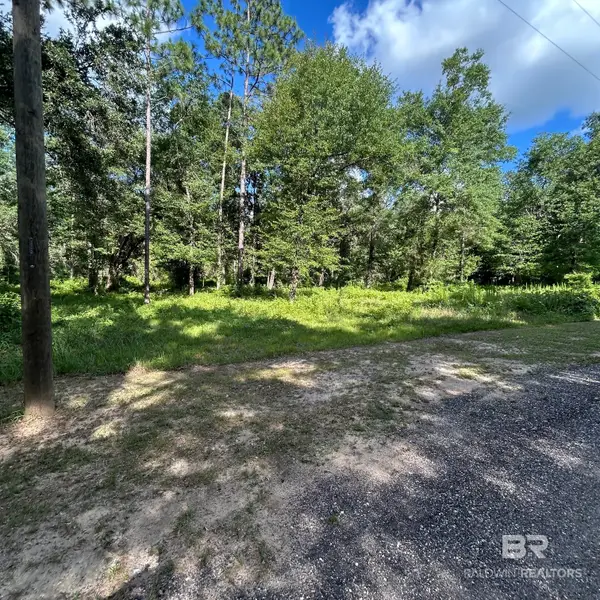 $195,000Active0 Acres
0 Buckin Lane Buckin Lane, Silverhill, AL 36576
MLS# 412777Listed by: ALABAMA GULF COAST PROPERTIES  $312,682Pending3 beds 2 baths1,561 sq. ft.
14824 Dove Lane, Silverhill, AL 36576
MLS# 412763Listed by: DSLD HOMES GULF COAST,LLC-BALDWIN BRANCH- Open Sun, 1 to 3pmNew
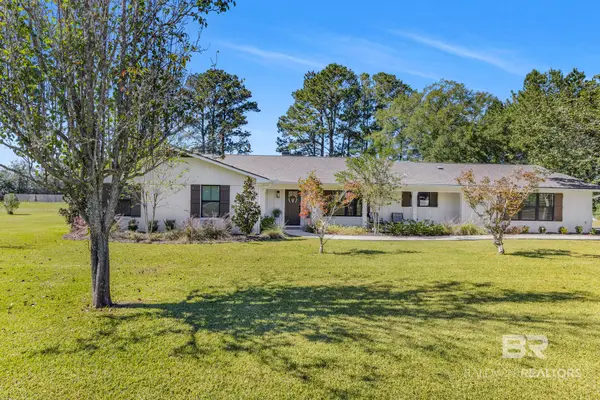 $725,000Active4 beds 2 baths2,900 sq. ft.
21075 County Road 49, Silverhill, AL 36576
MLS# 412564Listed by: SWEET WILLOW REALTY - New
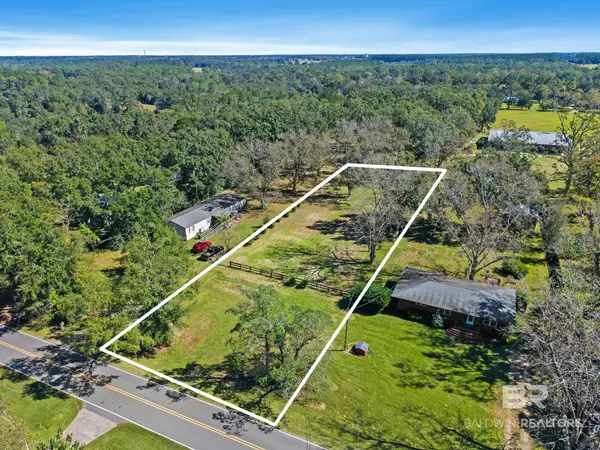 $70,000Active0 Acres
20872 East Blvd, Silverhill, AL 36576
MLS# 412276Listed by: WELLHOUSE REAL ESTATE EASTERN SHORE - New
 $291,459Active3 beds 2 baths1,517 sq. ft.
15612 Yellowstone Drive, Silverhill, AL 36576
MLS# 412350Listed by: DSLD HOMES GULF COAST,LLC-BALDWIN BRANCH 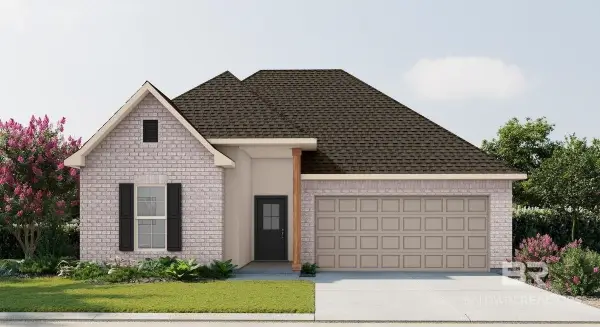 $321,588Pending3 beds 2 baths1,848 sq. ft.
15674 Yellowstone Drive, Silverhill, AL 36576
MLS# 412269Listed by: DSLD HOMES GULF COAST,LLC-BALDWIN BRANCH- New
 $399,000Active3 beds 2 baths1,848 sq. ft.
13340 Babbs Ln, Silverhill, AL 36576
MLS# 412121Listed by: LOCAL PROPERTY INC. 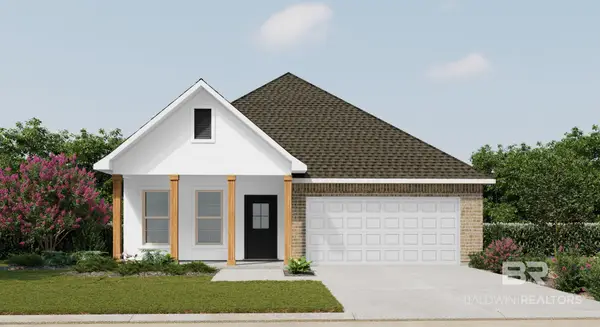 $330,110Pending4 beds 2 baths1,906 sq. ft.
22433 Bluebird Drive, Silverhill, AL 36576
MLS# 411907Listed by: DSLD HOMES GULF COAST,LLC-BALDWIN BRANCH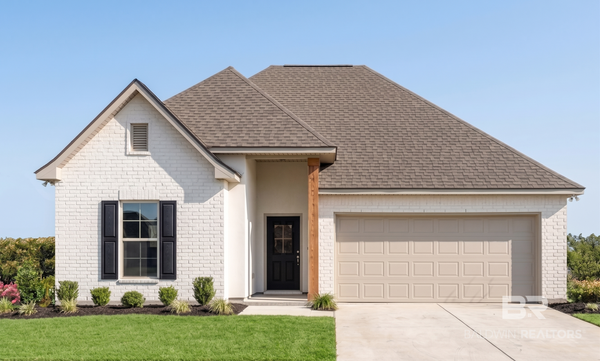 $329,738Active3 beds 2 baths1,848 sq. ft.
22555 Bluebird Drive, Silverhill, AL 36576
MLS# 411887Listed by: DSLD HOMES GULF COAST,LLC-BALDWIN BRANCH


Protect your home and budget from life's surprises with an Assurant Home Warranty, backed by a partner that supports you through every step of homeownership. Explore Plans.
© 2026 Better Homes and Gardens Real Estate LLC. An Anywhere Real Estate company. All rights reserved. Better Homes and Gardens® Real Estate is a registered trademark owned by Meredith Operations Corporation, licensed to Better Homes and Gardens Real Estate LLC and used with permission. Better Homes and Gardens Real Estate LLC fully supports the principles of the Fair Housing Act and the Equal Opportunity Act. Listing information is deemed reliable but is not guaranteed accurate.
Each office is independently owned and operated.
Any services or products provided by third parties are not provided by, affiliated with or related to Better Homes and Gardens Real Estate LLC, or its affiliated companies.