
21172 Chardonnay Drive, Silverhill, AL 36576
Local realty services provided by:Better Homes and Gardens Real Estate Main Street Properties
Upcoming open houses
- Sun, Nov 0802:00 pm - 04:00 pm
Listed by: ally odam
Office: elite real estate solutions, llc.
MLS#:412993
Source:AL_BCAR
Price summary
- Price:$299,900
- Price per sq. ft.:$197.17
- Monthly HOA dues:$25
About this home
Move-in ready NOW! Located in the Sonoma Ridge neighborhood of Silverhill, this 3-bedroom, 2-bathroom brick DSLD Gold Fortified home has so much to offer! Inside, you’ll find LVP flooring throughout, granite countertops, wood shelving throughout, and custom touches including accent walls and upgraded lighting. The split floor plan features two bedrooms and a full bathroom at the front of the home, with the primary suite privately located in the back. The primary bathroom includes a tiled shower, dual vanities, and a large walk-in closet.
The backyard is a great bonus! It’s fully fenced and features an extended concrete patio, pergola, fire pit, covered back porch, and storage shed. Plenty of space for entertaining, grilling, or just relaxing outside!
Located in Sonoma Ridge in the charming town of Silverhill, you’ll enjoy small-town living while still being conveniently located near Fairhope, Robertsdale, and Foley. Plus, the beautiful white-sand beaches of Gulf Shores are approximately 35–45 minutes away, making beach days an easy getaway! Enjoy nearby shopping, dining, and local events while having a quieter place to call home. With all the added upgrades inside and out, this home is ready for its new owners! Buyer to verify all information during due diligence....
Contact an agent
Home facts
- Year built:2021
- Subdivision & Development:Sonoma Ridge
- Listing ID #:412993
- Added:3 day(s) ago
- Updated:November 08, 2026 at 04:20 PM
Rooms and interior
- Bedrooms:3
- Total bathrooms:2
- Full bathrooms:2
- Kitchen Description:Dishwasher, Disposal, Electric Range, Microwave
- Living area:1,521 sq. ft.
Heating and cooling
- Cooling:Ceiling Fan(s)
- Heating:Electric
Structure and exterior
- Roof:Composition Shingle
- Year built:2021
- Building area:1,521 sq. ft.
- Lot Features:Less Than 1 Acre
- Architectural Style:Craftsman
- Levels:1 Story
Schools
- High school:Robertsdale High
- Middle school:Central Baldwin Middle
- Elementary school:Silverhill Elementary
Finances and disclosures
- Price:$299,900
- Price per sq. ft.:$197.17
Features and amenities
- Appliances:Dishwasher, Disposal, Electric Range, Microwave
Parking
- Parking description:Double Garage, Garage Door Opener
New listings near 21172 Chardonnay Drive
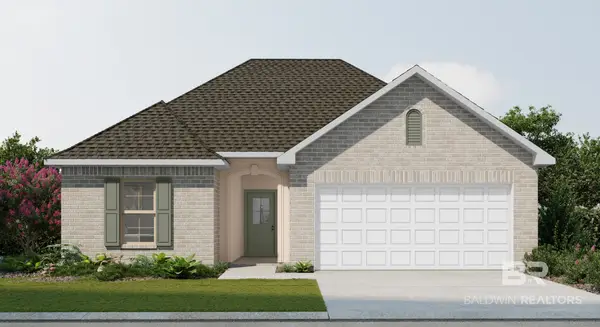 $311,056Pending3 beds 2 baths1,561 sq. ft.
14823 Dove Lane, Silverhill, AL 36576
MLS# 413098Listed by: DSLD HOMES GULF COAST,LLC-BALDWIN BRANCH- New
 $301,907Active3 beds 2 baths1,510 sq. ft.
19817 Butchart Road, Silverhill, AL 36576
MLS# 413063Listed by: DHI REALTY OF ALABAMA, LLC 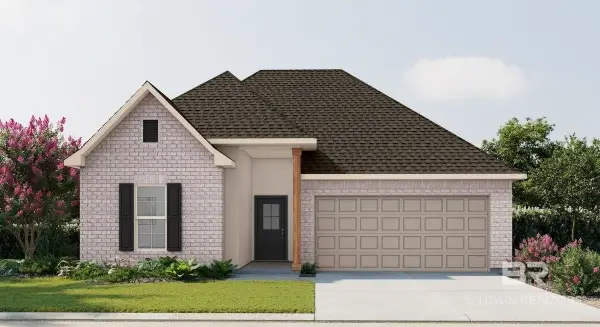 $319,866Pending3 beds 2 baths1,848 sq. ft.
15638 Yellowstone Drive, Silverhill, AL 36576
MLS# 412925Listed by: DSLD HOMES GULF COAST,LLC-BALDWIN BRANCH $115,000Pending0 Acres
23160 Co Road 55, Silverhill, AL 36576
MLS# 411900Listed by: BLUE HERON REALTY- New
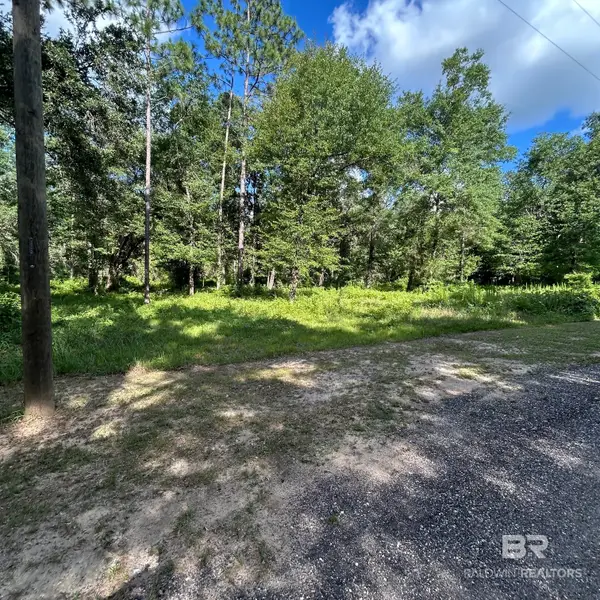 $195,000Active0 Acres
0 Buckin Lane Buckin Lane, Silverhill, AL 36576
MLS# 412777Listed by: ALABAMA GULF COAST PROPERTIES  $312,682Pending3 beds 2 baths1,561 sq. ft.
14824 Dove Lane, Silverhill, AL 36576
MLS# 412763Listed by: DSLD HOMES GULF COAST,LLC-BALDWIN BRANCH- New
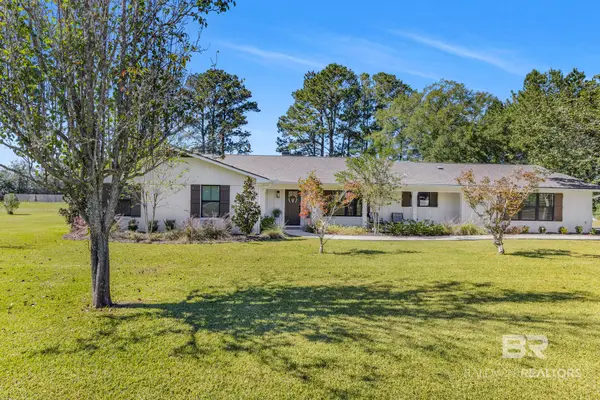 $725,000Active4 beds 2 baths2,900 sq. ft.
21075 County Road 49, Silverhill, AL 36576
MLS# 412564Listed by: SWEET WILLOW REALTY - New
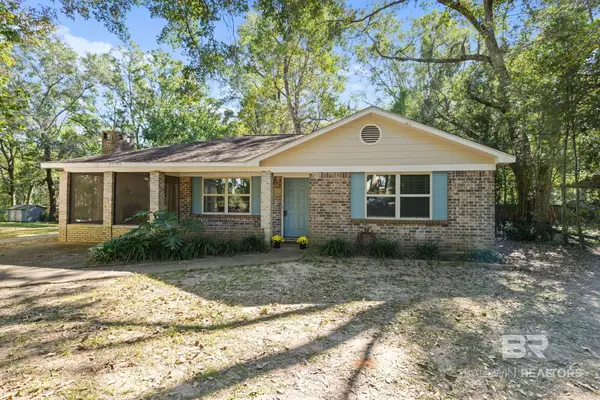 $239,900Active2 beds 1 baths900 sq. ft.
16952 State Highway 104, Silverhill, AL 36576
MLS# 412573Listed by: SWEET WILLOW REALTY 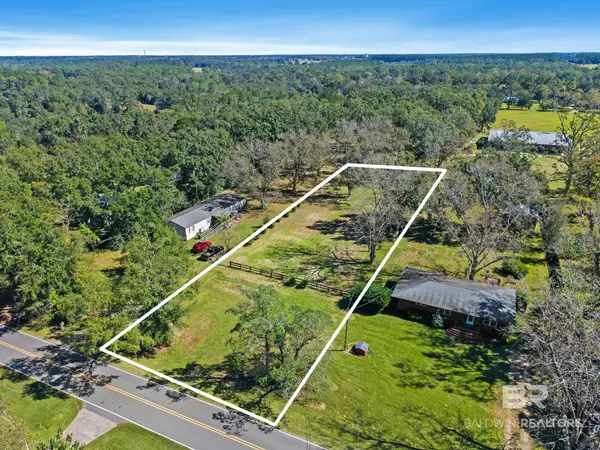 $70,000Active0 Acres
20872 East Blvd, Silverhill, AL 36576
MLS# 412276Listed by: WELLHOUSE REAL ESTATE EASTERN SHORE


Protect your home and budget from life's surprises with an Assurant Home Warranty, backed by a partner that supports you through every step of homeownership. Explore Plans.
© 2026 Better Homes and Gardens Real Estate LLC. An Anywhere Real Estate company. All rights reserved. Better Homes and Gardens® Real Estate is a registered trademark owned by Meredith Operations Corporation, licensed to Better Homes and Gardens Real Estate LLC and used with permission. Better Homes and Gardens Real Estate LLC fully supports the principles of the Fair Housing Act and the Equal Opportunity Act. Listing information is deemed reliable but is not guaranteed accurate.
Each office is independently owned and operated.
Any services or products provided by third parties are not provided by, affiliated with or related to Better Homes and Gardens Real Estate LLC, or its affiliated companies.