
22076 Garland Loop, Silverhill, AL 36576
Local realty services provided by:Better Homes and Gardens Real Estate Main Street Properties
22076 Garland Loop,Silverhill, AL 36576
$318,900
- 4 Beds
- 2 Baths
- 1,890 sq. ft.
- Single family
- Active
Listed by: linda guidet
Office: sweet willow realty
MLS#:396743
Source:AL_BCAR
Price summary
- Price:$318,900
- Price per sq. ft.:$168.73
- Monthly HOA dues:$16.67
About this home
Spacious split floor plan with 4 bedrooms and 2 bathrooms, fully fenced back yard and two car garage. This home has beautiful granite in kitchen, LVP flooring in all main areas and carpet in bedroom. All appliances convey along with washer & dryer AND garage refrigerator and chest freezer. The screened-in back patio is a nice place to relax and the backyard is charming with pergola, swing, shed and even comes with raised garden beds! Built in 2018 and still under builders structural 10yr warranty! Hurry, this home won’t last long!! Buyer to verify all information during due diligence.
Contact an agent
Home facts
- Year built:2018
- Listing ID #:396743
- Added:50 day(s) ago
- Updated:July 08, 2026 at 02:32 PM
Rooms and interior
- Bedrooms:4
- Total bathrooms:2
- Full bathrooms:2
- Flooring:Carpet
- Dining Description:Dining/Kitchen Combo
- Kitchen Description:Dishwasher, Electric Range, Microwave, Refrigerator
- Bedroom Description:1st Floor Primary, Walk-In Closet(s)
- Living area:1,890 sq. ft.
Heating and cooling
- Cooling:Ceiling Fan(s), Central Electric (Cool)
- Heating:Central, Electric
Structure and exterior
- Roof:Composition
- Year built:2018
- Building area:1,890 sq. ft.
- Lot Features:Corner Lot, Irregular Lot, Less than 1 acre
- Architectural Style:Craftsman
- Construction Materials:Brick
- Exterior Features:Covered, Patio, Porch-Screened, Rear Porch
- Foundation Description:Slab
- Levels:1 Story
Schools
- High school:Robertsdale High
- Middle school:Central Baldwin Middle
- Elementary school:Silverhill Elementary
Utilities
- Sewer:Baldwin Co Sewer Service
Finances and disclosures
- Price:$318,900
- Price per sq. ft.:$168.73
- Tax amount:$887
Features and amenities
- Appliances:Dishwasher, Dryer, Electric Range, Microwave, Refrigerator, Washer
- Laundry features:Dryer, Washer
- Amenities:High Ceilings, Vaulted Ceiling(s)
Parking
- Total parking spaces:2
- Parking description:Attached, Automatic Garage Door, Double Garage
- Garage:Yes
New listings near 22076 Garland Loop
- New
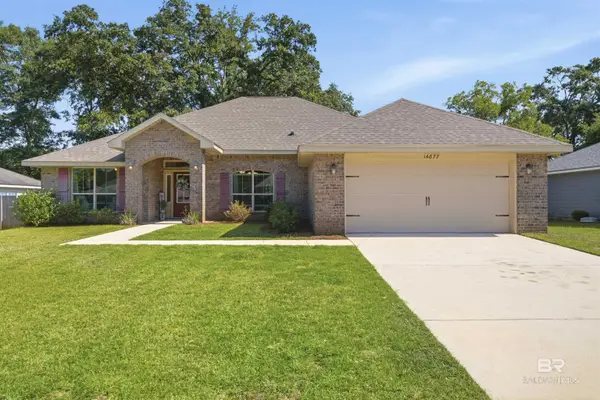 $425,000Active4 beds 3 baths2,289 sq. ft.
14877 Silver Oaks Loop, Silverhill, AL 36576
MLS# 399058Listed by: RE/MAX GULF PROPERTIES 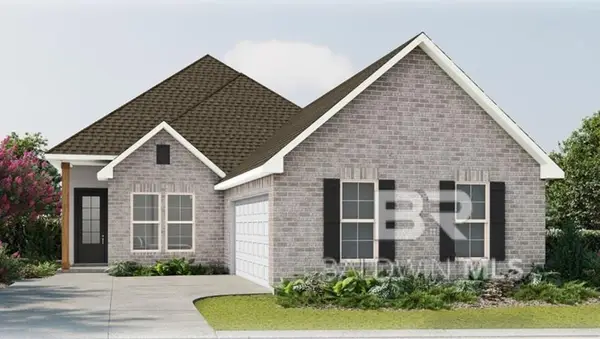 $350,871Pending4 beds 2 baths2,029 sq. ft.
14803 Arrowhead Court, Silverhill, AL 36576
MLS# 399030Listed by: DSLD HOME GULF COAST LLC BALDW- New
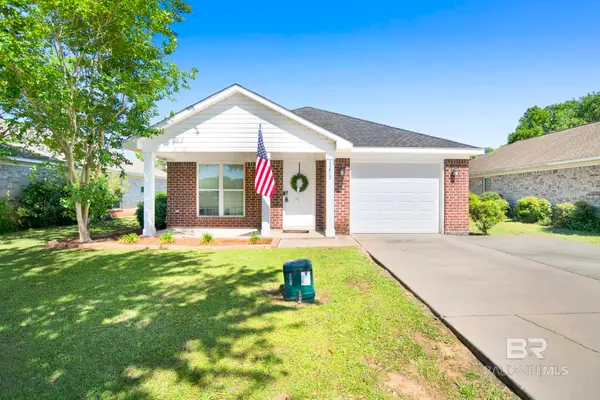 $259,900Active3 beds 2 baths1,351 sq. ft.
22692 County Road 55, Silverhill, AL 36576
MLS# 399004Listed by: COOPER & CO INC - New
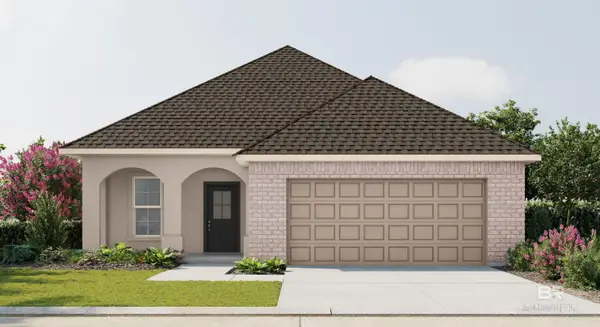 $299,241Active3 beds 2 baths1,642 sq. ft.
15580 Yellowstone Drive, Silverhill, AL 36576
MLS# 398892Listed by: DSLD HOME GULF COAST LLC BALDW - New
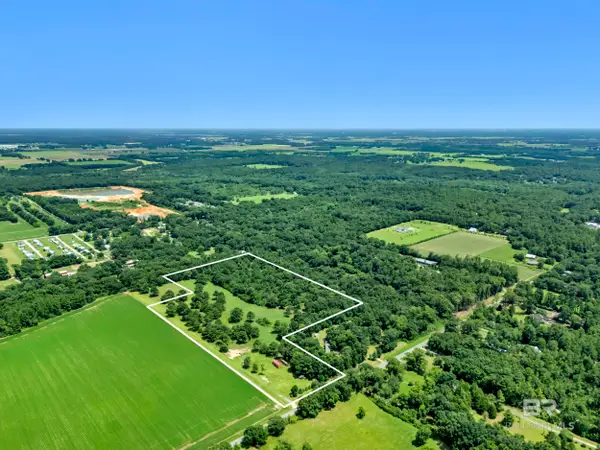 $675,000Active0 Acres
19792 Rada Road, Silverhill, AL 36576
MLS# 398883Listed by: BUTLER & CO. REAL ESTATE LLC - New
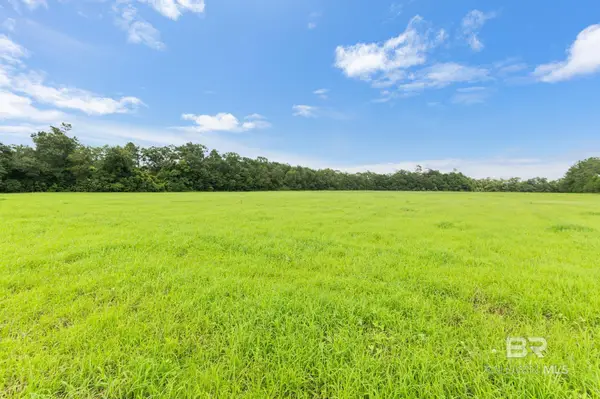 $799,900Active0 Acres
0 West Boulevard, Silverhill, AL 36576
MLS# 398871Listed by: COOPER & CO INC - New
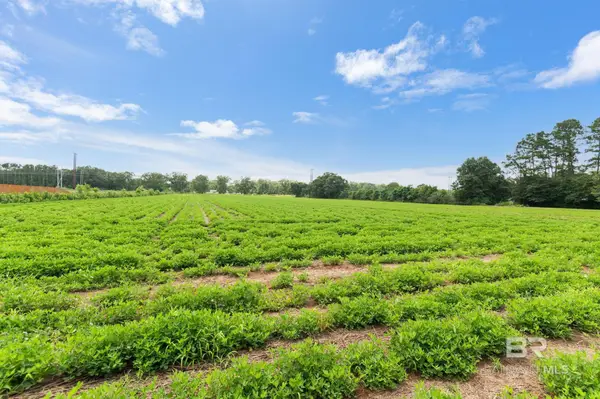 $484,900Active0 Acres
21379 West Boulevard, Silverhill, AL 36576
MLS# 398867Listed by: COOPER & CO INC - New
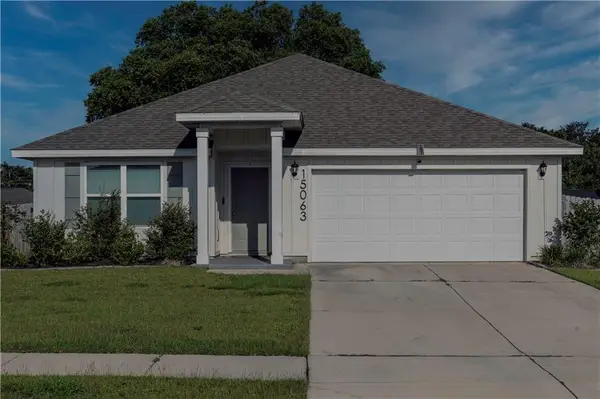 $299,990Active4 beds 2 baths1,747 sq. ft.
15063 Forsythia Loop, Silverhill, AL 36576
MLS# 7798021Listed by: KELLER WILLIAMS MOBILE - New
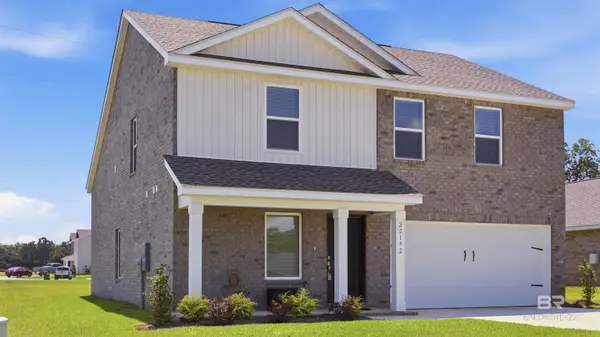 $323,500Active4 beds 3 baths1,891 sq. ft.
22192 Cesta Way, Silverhill, AL 36576
MLS# 398758Listed by: WISE LIVING REAL ESTATE, LLC 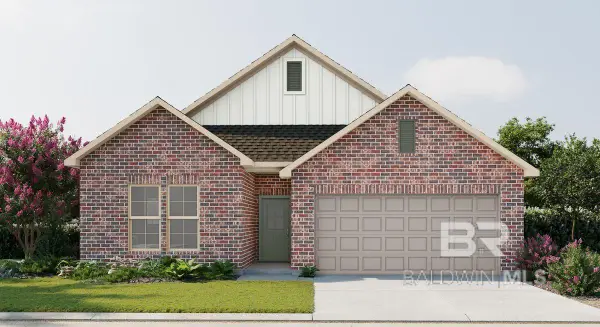 $329,631Pending3 beds 2 baths1,858 sq. ft.
15648 Yellowstone Drive, Silverhill, AL 36576
MLS# 398739Listed by: DSLD HOME GULF COAST LLC BALDW


Protect your home and budget from life's surprises with an Assurant Home Warranty, backed by a partner that supports you through every step of homeownership. Explore Plans.
© 2026 Better Homes and Gardens Real Estate LLC. An Anywhere Real Estate company. All rights reserved. Better Homes and Gardens® Real Estate is a registered trademark owned by Meredith Operations Corporation, licensed to Better Homes and Gardens Real Estate LLC and used with permission. Better Homes and Gardens Real Estate LLC fully supports the principles of the Fair Housing Act and the Equal Opportunity Act. Listing information is deemed reliable but is not guaranteed accurate.
Each office is independently owned and operated.
Any services or products provided by third parties are not provided by, affiliated with or related to Better Homes and Gardens Real Estate LLC, or its affiliated companies.