
15063 Forsythia Loop, Silverhill, AL 36576
Local realty services provided by:Better Homes and Gardens Real Estate Main Street Properties
15063 Forsythia Loop,Silverhill, AL 36576
$289,299
- 4 Beds
- 2 Baths
- 1,747 sq. ft.
- Single family
- Active
Listed by: faith otero
Office: keller williams mobile
MLS#:7798021
Source:AL_MAAR
Price summary
- Price:$289,299
- Price per sq. ft.:$165.6
- Monthly HOA dues:$45.42
About this home
MOTIVATED SELLERS! VALUE RANGE PRICING, SELLER TO CONSIDER OFFERS FROM $289,000 TO $299,000. THE LOWER AND UPPER VALUE RANGES OF THE MARKET.
Welcome to your next chapter in the charming community of Camellia Place! Nestled in the heart of Silverhill, this
beautifully maintained 4-bedroom, 2-bath home offers the perfect blend of modern comfort and small-town charm.
Conveniently located just minutes from I-10 and Highway 59, and only a short drive from Baldwin County's breathtaking
white-sand beaches, you'll enjoy easy access to everything the Gulf Coast has to offer. Step inside and discover an
inviting open-concept floor plan designed for both everyday living and effortless entertaining. The spacious kitchen
features granite countertops, stainless steel appliances, a large pantry, and a center island with an over hang, ideal for
barstool seating, and perfect for gathering with family and friends. The private primary suite serves as a spacious
relaxing retreat, complete with a luxurious ensuite bathroom featuring a double vanity, soaking tub, separate shower,
and oversized walk-in closet. Three additional bedrooms provide plenty of space for guests, a home office, or a growing
family. Built with both convenience and efficiency in mind, this home includes smart home technology, energy-efficient
windows, a two-car garage, and a fully fenced backyard that offers privacy and room to enjoy the outdoors. Whether
you're hosting family gatherings, enjoying a quiet evening at home, or creating lasting memories with loved ones, this
home offers the space, comfort, and lifestyle you've been searching for. Don't miss this incredible opportunity! Schedule
your private showing today and make this beautiful Silverhill home yours!...
Contact an agent
Home facts
- Year built:2022
- Subdivision & Development:Camellia Place
- Listing ID #:7798021
- Added:75 day(s) ago
- Updated:September 15, 2026 at 02:30 PM
Rooms and interior
- Bedrooms:4
- Total bathrooms:2
- Full bathrooms:2
- Dining Description:Open Floorplan
- Kitchen Description:Dishwasher, Disposal, Electric Cooktop, Electric Oven, Microwave, Refrigerator, Self Cleaning Oven
- Living area:1,747 sq. ft.
Heating and cooling
- Cooling:Central Air
- Heating:Central, Forced Air
- Central air:Yes
Structure and exterior
- Roof:Shingle
- Year built:2022
- Building area:1,747 sq. ft.
- Lot Features:Back Yard, Front Yard
- Architectural Style:Cottage
- Foundation Description:Slab
- Levels:1 Story
Schools
- High school:Robertsdale
- Middle school:Central Baldwin
- Elementary school:Silverhill
Utilities
- Water:Available, Public
- Sewer:Available, Public Sewer
Finances and disclosures
- Price:$289,299
- Price per sq. ft.:$165.6
- Tax amount:$818
Features and amenities
- Appliances:Dishwasher, Disposal, Dryer, Electric Cooktop, Electric Oven, Microwave, Refrigerator, Self Cleaning Oven, Washer
- Laundry features:Dryer, Main Level, Washer
- Amenities:Dishwasher, Double Pane Windows, Electricity Available, Microwave, Near Schools, Private Yard, Refrigerator, Shutters, Smart Home, Walk-In Closet(s), Washer
- Smart home:Yes
Parking
- Parking description:Driveway, Garage
- Garage:Yes
- Garage spaces:2
New listings near 15063 Forsythia Loop
- New
 $288,998Active3 beds 2 baths1,443 sq. ft.
14355 Versailles Circle, Silverhill, AL 36576
MLS# 410579Listed by: DHI REALTY OF ALABAMA, LLC - New
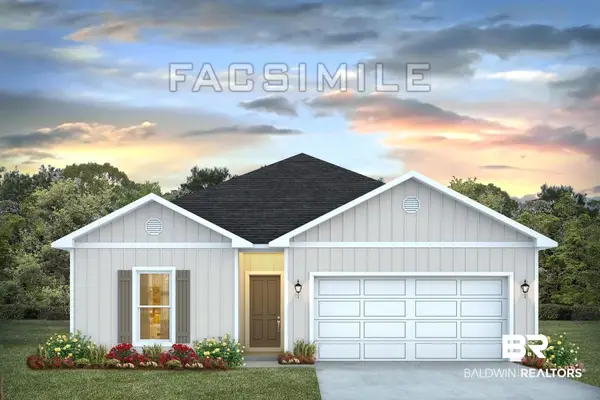 $301,790Active4 beds 2 baths1,490 sq. ft.
19888 Butchart Road, Silverhill, AL 36576
MLS# 410583Listed by: DHI REALTY OF ALABAMA, LLC - New
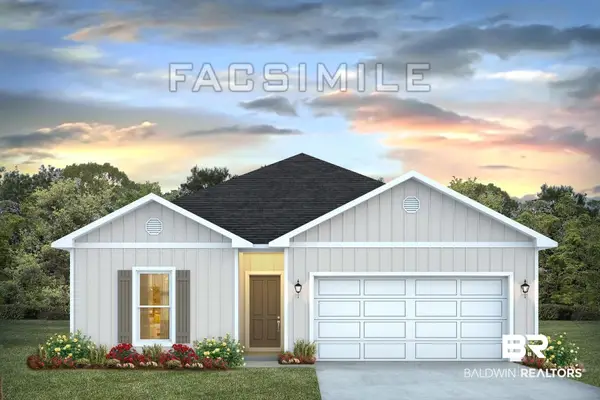 $3,043,440Active4 beds 2 baths1,490 sq. ft.
14356 Versailles Circle, Silverhill, AL 36576
MLS# 410584Listed by: DHI REALTY OF ALABAMA, LLC - New
 $300,041Active3 beds 2 baths1,443 sq. ft.
14416 Versailles Circle, Silverhill, AL 36576
MLS# 410586Listed by: DHI REALTY OF ALABAMA, LLC - New
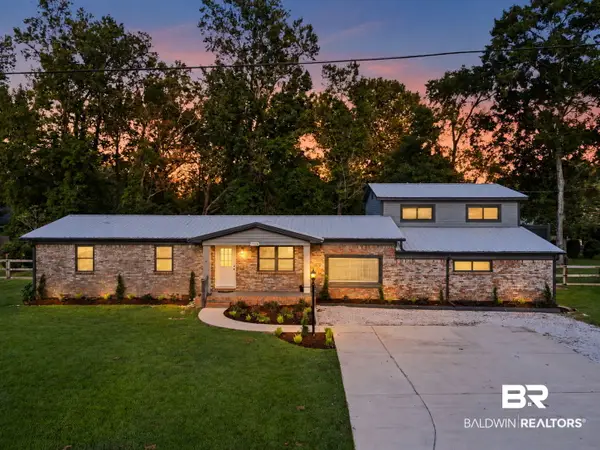 $455,000Active4 beds 4 baths2,721 sq. ft.
22208 3rd Street, Silverhill, AL 36576
MLS# 410514Listed by: BELLATOR REAL ESTATE, LLC - New
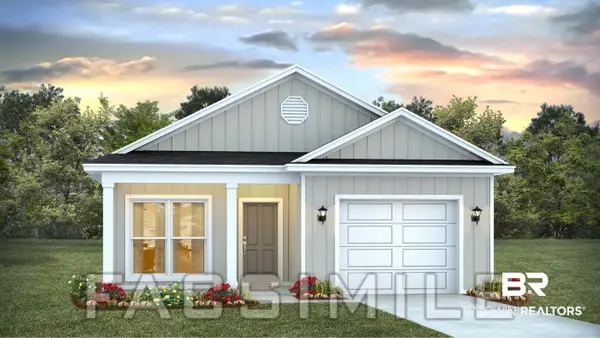 $291,776Active3 beds 2 baths1,443 sq. ft.
14368 Versailles Circle, Silverhill, AL 36576
MLS# 410437Listed by: DHI REALTY OF ALABAMA, LLC - New
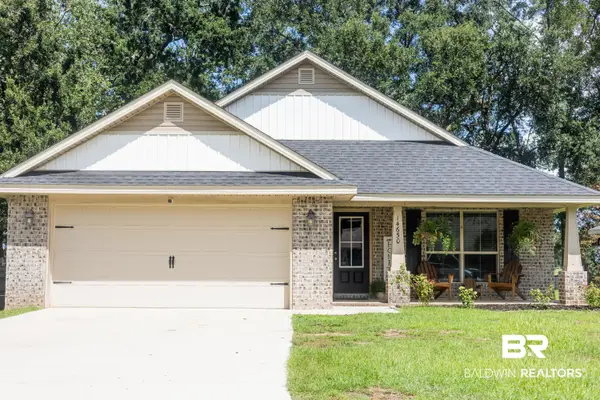 $320,000Active3 beds 2 baths1,969 sq. ft.
14650 Silver Oaks Loop, Silverhill, AL 36576
MLS# 410376Listed by: LEGACY REAL ESTATE & DEVELOPMENT, LLC - New
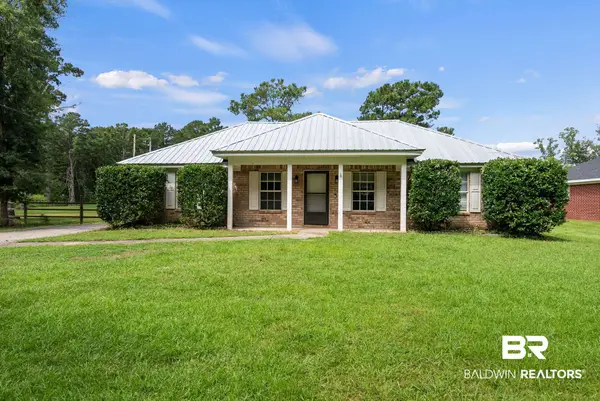 $239,000Active3 beds 2 baths1,225 sq. ft.
23329 Hill Road, Silverhill, AL 36576
MLS# 410347Listed by: WELLHOUSE REAL ESTATE EASTERN SHORE 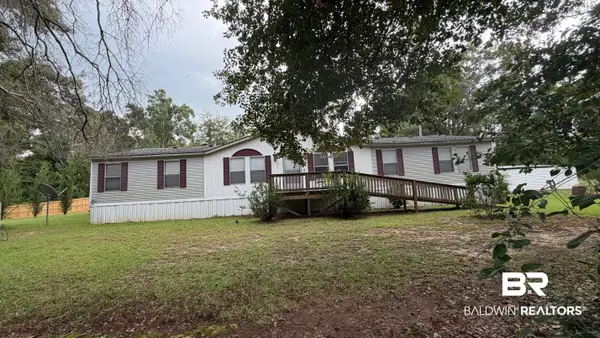 $228,000Active3 beds 2 baths2,176 sq. ft.
16538 Camellia Road, Silverhill, AL 36576
MLS# 410165Listed by: LPT REALTY LLC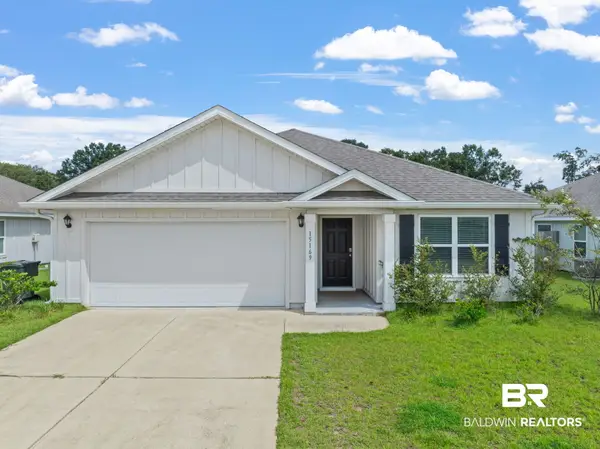 $300,000Active3 beds 2 baths1,651 sq. ft.
15169 Forsythia Loop, Silverhill, AL 36576
MLS# 410210Listed by: POINTE SOUTH


Protect your home and budget from life's surprises with an Assurant Home Warranty, backed by a partner that supports you through every step of homeownership. Explore Plans.
© 2026 Better Homes and Gardens Real Estate LLC. An Anywhere Real Estate company. All rights reserved. Better Homes and Gardens® Real Estate is a registered trademark owned by Meredith Operations Corporation, licensed to Better Homes and Gardens Real Estate LLC and used with permission. Better Homes and Gardens Real Estate LLC fully supports the principles of the Fair Housing Act and the Equal Opportunity Act. Listing information is deemed reliable but is not guaranteed accurate.
Each office is independently owned and operated.
Any services or products provided by third parties are not provided by, affiliated with or related to Better Homes and Gardens Real Estate LLC, or its affiliated companies.