
22130 Hill N Dale Drive, Silverhill, AL 36576
Local realty services provided by:Better Homes and Gardens Real Estate Main Street Properties
22130 Hill N Dale Drive,Silverhill, AL 36576
$239,000
- 3 Beds
- 2 Baths
- 1,242 sq. ft.
- Single family
- Active
Listed by: summer dornstadter
Office: exp realty, llc.
MLS#:413370
Source:AL_BCAR
Price summary
- Price:$239,000
- Price per sq. ft.:$192.43
About this home
Welcome to 22130 Hill-N-Dale Drive, NO HOA and a well maintained and updated painted brick home situated on a spacious 100'X150' lot. Offering over 1,200 square feet of living space , this 3 bedroom 2 bath home features a desirable split bedroom floor plan designed for comfortable everyday living. The spacious primary suite offers a walk-in closet and an updated bathroom featuring a custom tiled walk in shower. Completely renovated, including a FORTIFIED ROOF and improvements and thoughtful updates add to the homes appeal. Updated kitchen, bathrooms and major systems are about 5 years old including the Roof, Windows, HVAC and Water Heater. While other cosmetic updates are about a year old. Ample storage! Enjoy the covered back patio overlooking a generous back yard and lovely green views of a neighboring farm field. A Storage shed and attached lean-to featuring a concrete pad, ideal for lawn equipment and additional storage. There is also an enclosure and plumbing for an outdoor shower/washroom. Put this home on the top of your list, it's too good let it get away! Just off Highway 104, conveniently located to nearby Robertsdale, Silverhill and Fairhope. Don't miss this opportunity to own a charming, move-in-ready home in Silverhill Alabama!...
Contact an agent
Home facts
- Year built:1980
- Subdivision & Development:Hillndale
- Listing ID #:413370
- Added:8 day(s) ago
- Updated:November 20, 2026 at 05:01 PM
Rooms and interior
- Bedrooms:3
- Total bathrooms:2
- Full bathrooms:2
- Flooring:Luxury Vinyl Plank
- Kitchen Description:Dishwasher, Electric Range, Microwave, Refrigerator
- Bedroom Description:Split Bedroom Plan
- Living area:1,242 sq. ft.
Heating and cooling
- Cooling:Ceiling Fan(s)
- Heating:Electric
Structure and exterior
- Year built:1980
- Building area:1,242 sq. ft.
- Lot Features:Less Than 1 Acre
- Architectural Style:Ranch
- Exterior Features:Covered Patio, Front Porch, Outdoor Shower
- Levels:1 Story
Schools
- High school:Robertsdale High
- Middle school:Central Baldwin Middle
- Elementary school:Silverhill Elementary
Finances and disclosures
- Price:$239,000
- Price per sq. ft.:$192.43
Features and amenities
- Appliances:Dishwasher, Electric Range, Microwave, Refrigerator
- Amenities:Internet
Parking
- Total parking spaces:4
- Parking description:No Garage/Carport Parking
New listings near 22130 Hill N Dale Drive
- New
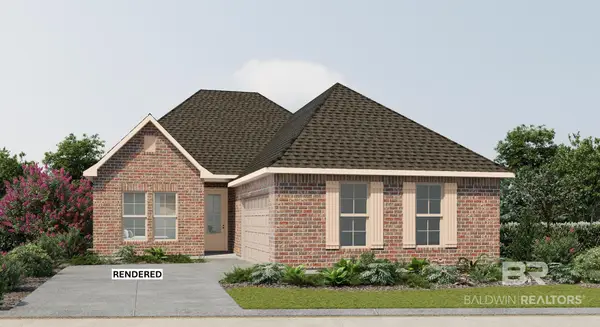 $348,826Active4 beds 3 baths1,991 sq. ft.
14935 Arrowhead Court, Silverhill, AL 36576
MLS# 413782Listed by: DSLD HOMES GULF COAST,LLC-BALDWIN BRANCH - New
 $895,000Active0 Acres
0 County Road 9, Silverhill, AL 36576
MLS# 413172Listed by: ROBERTS BROTHERS INC. - GULF COAST 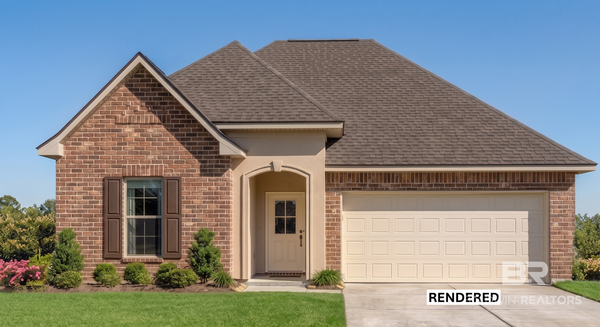 $325,343Pending3 beds 2 baths1,848 sq. ft.
15590 Yellowstone Drive, Silverhill, AL 36576
MLS# 413688Listed by: DSLD HOMES GULF COAST,LLC-BALDWIN BRANCH- New
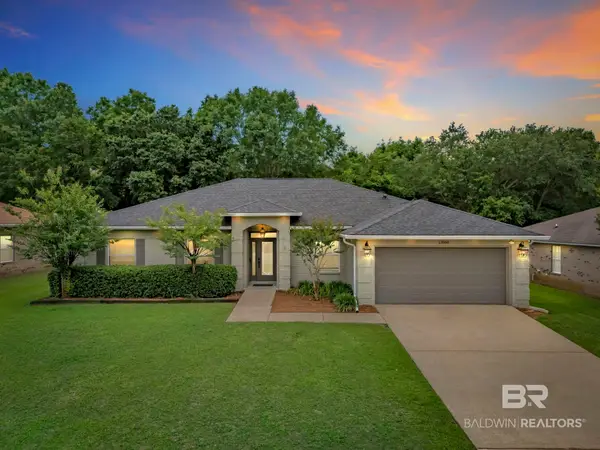 $369,900Active3 beds 2 baths2,122 sq. ft.
13366 Cathedral Lane, Silverhill, AL 36576
MLS# 413647Listed by: JOY SULLIVAN REALTY LLC - New
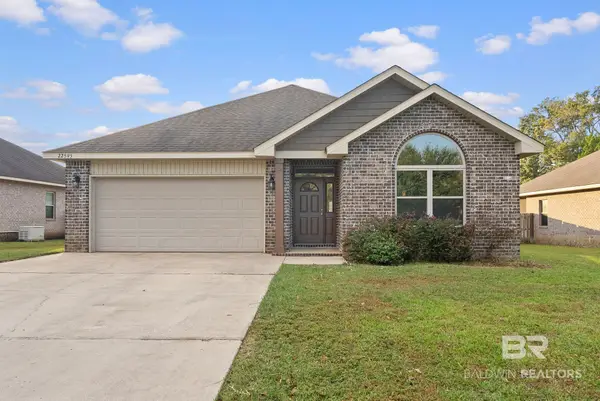 $299,900Active3 beds 2 baths1,701 sq. ft.
22595 E Nana Loop, Silverhill, AL 36576
MLS# 406148Listed by: LOCAL PROPERTY INC. - New
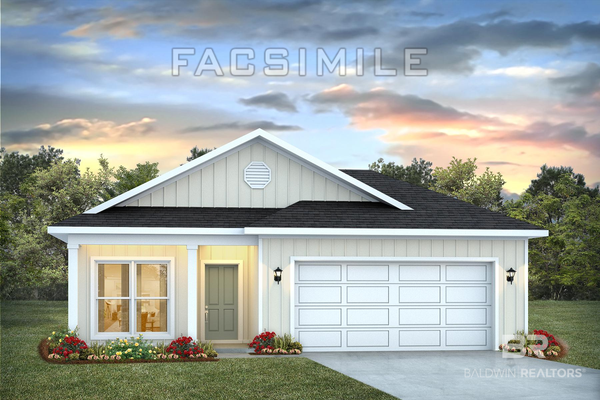 $289,046Active3 beds 2 baths1,443 sq. ft.
19865 Butchart Road, Silverhill, AL 36576
MLS# 413465Listed by: DHI REALTY OF ALABAMA, LLC - New
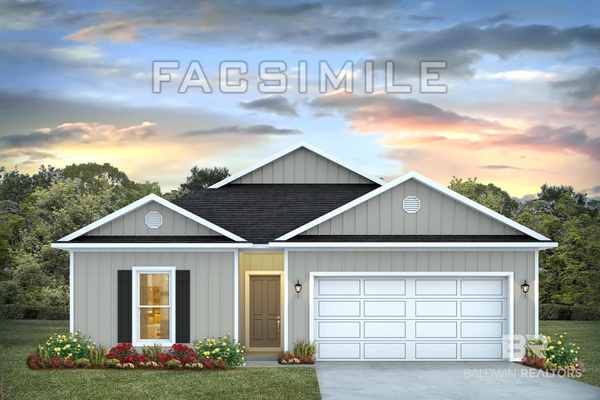 $298,940Active4 beds 2 baths1,490 sq. ft.
19829 Butchart Road, Silverhill, AL 36576
MLS# 413454Listed by: DHI REALTY OF ALABAMA, LLC - New
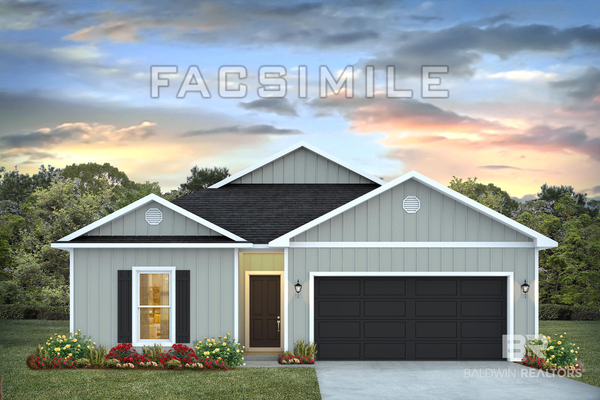 $298,535Active4 beds 2 baths1,490 sq. ft.
19793 Butchart Road, Silverhill, AL 36576
MLS# 413448Listed by: DHI REALTY OF ALABAMA, LLC - New
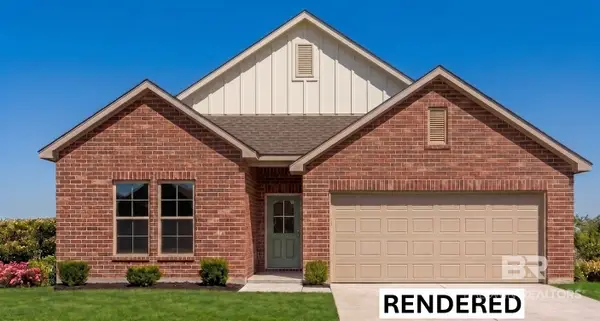 $338,815Active3 beds 2 baths1,858 sq. ft.
14851 Arrowhead Court, Silverhill, AL 36576
MLS# 413450Listed by: DSLD HOMES GULF COAST,LLC-BALDWIN BRANCH 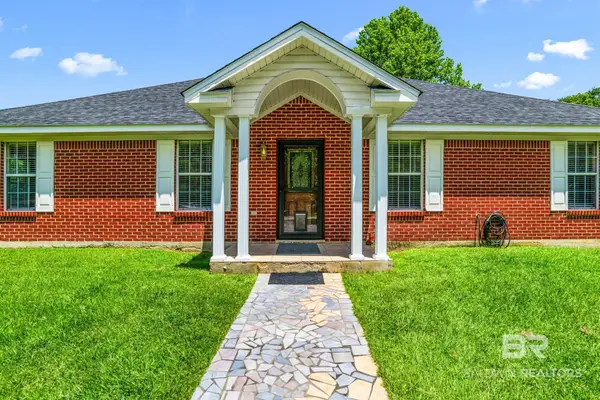 $589,000Pending3 beds 2 baths1,848 sq. ft.
23141 Hill Road, Silverhill, AL 36576
MLS# 413436Listed by: WATERS EDGE REALTY CENTRAL BALDWIN


Protect your home and budget from life's surprises with an Assurant Home Warranty, backed by a partner that supports you through every step of homeownership. Explore Plans.
© 2026 Better Homes and Gardens Real Estate LLC. An Anywhere Real Estate company. All rights reserved. Better Homes and Gardens® Real Estate is a registered trademark owned by Meredith Operations Corporation, licensed to Better Homes and Gardens Real Estate LLC and used with permission. Better Homes and Gardens Real Estate LLC fully supports the principles of the Fair Housing Act and the Equal Opportunity Act. Listing information is deemed reliable but is not guaranteed accurate.
Each office is independently owned and operated.
Any services or products provided by third parties are not provided by, affiliated with or related to Better Homes and Gardens Real Estate LLC, or its affiliated companies.