
22231 7th Street, Silverhill, AL 36576
Local realty services provided by:Better Homes and Gardens Real Estate Platinum Properties
22231 7th Street,Silverhill, AL 36576
$225,000
- 2 Beds
- 2 Baths
- - sq. ft.
- Single family
- Sold
Listed by: amanda spears harper
Office: bellator real estate, llc.
MLS#:399905
Source:AL_BCAR
Sorry, we are unable to map this address
Price summary
- Price:$225,000
About this home
Move-in ready cottage on a large corner lot in the heart of Silverhill! Beautifully maintained and thoughtfully updated, this charming 2 bedroom, 2 bath home offers modern improvements, and the freedom of no HOA in the heart of Baldwin County. Enjoy the small-town atmosphere while remaining convenient to shopping, dining just a short drive to Daphne and Fairhope on the Eastern Shore as well as Gulf Shores and Orange Beach along the Alabama Gulf Coast. An inviting covered front porch welcomes you inside. The kitchen features natural oak cabinetry, generous counter space, and kitchen appliances that remain with the home. Major improvements provide added value and peace of mind. The crawlspace was fully encapsulated in 2024 with a dehumidifier installed, and a FORTIFIED shingle roof was installed in May 2025. Outside, the level, fully fenced backyard offers plenty of room for pets, gardening, entertaining, or simply enjoying the outdoors. A new 12x24 storage building provides excellent space for lawn equipment, tools, hobbies, or additional storage. With no HOA and ample parking, there is plenty of room for your boat, RV, trailer, or other recreational vehicles. Whether you are purchasing your first home, downsizing, or looking for a well-maintained property with storage and room to spread out, this one is ready to welcome you home! Note: Tax records show 1064 sq.ft., but measures closer to 1200 sq.ft. under roof....
Contact an agent
Home facts
- Year built:1940
- Subdivision & Development:None
- Listing ID #:399905
- Added:39 day(s) ago
- Updated:September 04, 2026 at 01:53 AM
Rooms and interior
- Bedrooms:2
- Total bathrooms:2
- Full bathrooms:2
- Flooring:Luxury Vinyl Plank
- Kitchen Description:Dishwasher, Electric Range, Refrigerator
- Bedroom Description:Split Bedroom Plan
Heating and cooling
- Cooling:Ceiling Fan(s)
- Heating:Electric
Structure and exterior
- Roof:Composition Shingle
- Year built:1940
- Lot Features:Corner Lot, Less Than 1 Acre
- Architectural Style:Cottage
- Levels:1 Story
Schools
- High school:Robertsdale High
- Middle school:Central Baldwin Middle
- Elementary school:Silverhill Elementary
Finances and disclosures
- Price:$225,000
Features and amenities
- Appliances:Dishwasher, Electric Range, Refrigerator
Parking
- Parking description:No Garage/Carport Parking
New listings near 22231 7th Street
- New
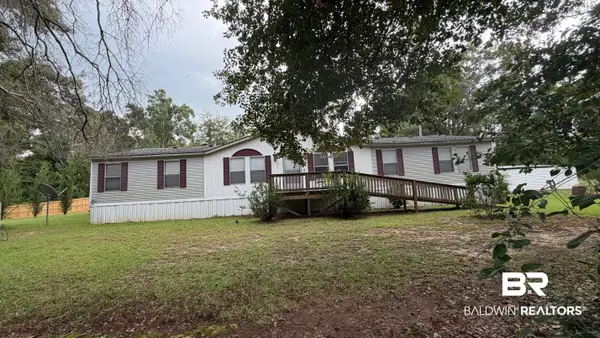 $228,000Active3 beds 2 baths2,176 sq. ft.
16538 Camellia Road, Silverhill, AL 36576
MLS# 410165Listed by: LPT REALTY LLC - New
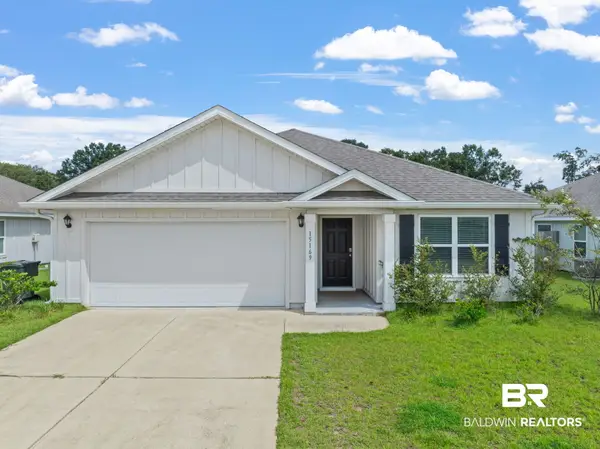 $300,000Active3 beds 2 baths1,651 sq. ft.
15169 Forsythia Loop, Silverhill, AL 36576
MLS# 410210Listed by: POINTE SOUTH 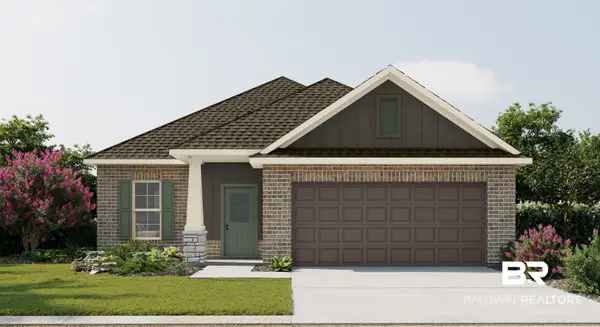 $307,877Pending3 beds 2 baths1,660 sq. ft.
22519 Bluebird Drive, Silverhill, AL 36576
MLS# 410175Listed by: DSLD HOMES GULF COAST,LLC-BALDWIN BRANCH- New
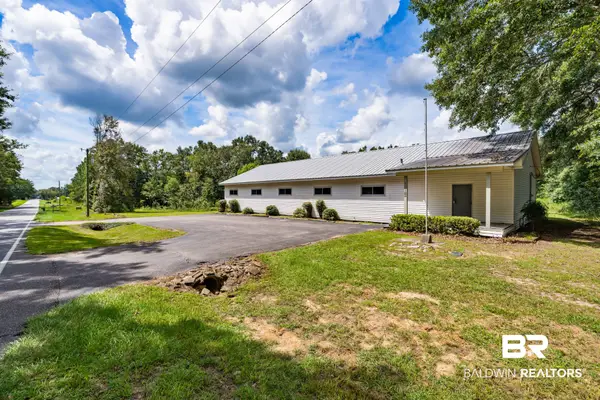 $545,000Active1 beds 3 baths3,840 sq. ft.
21353 Co Road 55, Silverhill, AL 36576
MLS# 410088Listed by: ALABAMA GULF COAST PROPERTIES - New
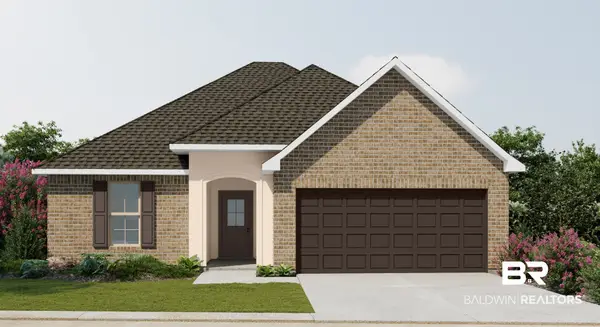 $313,020Active3 beds 2 baths1,517 sq. ft.
14887 Arrowhead Court, Silverhill, AL 36576
MLS# 410134Listed by: DSLD HOMES GULF COAST,LLC-BALDWIN BRANCH - New
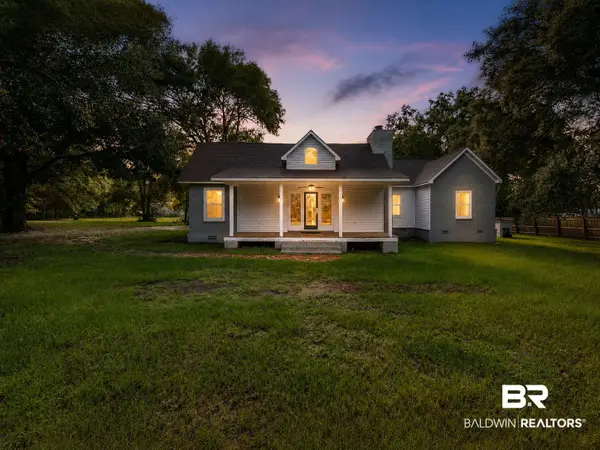 $429,000Active4 beds 4 baths2,316 sq. ft.
18601 County Road 55, Silverhill, AL 36576
MLS# 410042Listed by: BELLATOR REAL ESTATE, LLC - New
 $329,900Active3 beds 2 baths1,664 sq. ft.
20346 Heathrow Drive, Silverhill, AL 36576
MLS# 409493Listed by: ROBERTS BROTHERS, INC. - MALBIS - New
 $345,000Active3 beds 2 baths2,020 sq. ft.
14939 Sonoma Boulevard, Silverhill, AL 36576
MLS# 409556Listed by: BELLATOR REAL ESTATE, LLC - New
 $289,000Active4 beds 2 baths1,747 sq. ft.
14994 Forsythia, Silverhill, AL 36576
MLS# 406569Listed by: BELLATOR REAL ESTATE, LLC  $454,900Active3 beds 2 baths1,558 sq. ft.
12855 Woodhaven Dairy Rd, Silverhill, AL 36576
MLS# 409274Listed by: REAL BROKER, LLC


Protect your home and budget from life's surprises with an Assurant Home Warranty, backed by a partner that supports you through every step of homeownership. Explore Plans.
© 2026 Better Homes and Gardens Real Estate LLC. An Anywhere Real Estate company. All rights reserved. Better Homes and Gardens® Real Estate is a registered trademark owned by Meredith Operations Corporation, licensed to Better Homes and Gardens Real Estate LLC and used with permission. Better Homes and Gardens Real Estate LLC fully supports the principles of the Fair Housing Act and the Equal Opportunity Act. Listing information is deemed reliable but is not guaranteed accurate.
Each office is independently owned and operated.
Any services or products provided by third parties are not provided by, affiliated with or related to Better Homes and Gardens Real Estate LLC, or its affiliated companies.