
Lot 44 Carden Road, Smiths Station, AL 36877
Local realty services provided by:Better Homes and Gardens Real Estate Historic
Lot 44 Carden Road,Smiths Station, AL 36877
$399,900
- 4 Beds
- 3 Baths
- 2,406 sq. ft.
- Single family
- Active
Listed by: lisa bancer
Office: hughston homes marketing, llc.
MLS#:233539
Source:GA_CBR
Price summary
- Price:$399,900
- Price per sq. ft.:$166.21
About this home
Welcome to Wisteria Cove, where peaceful surroundings and everyday convenience come together. Located with quick access to US-280, this inviting community offers an easy commute to Columbus, Phenix City, Auburn, and Opelika while providing a comfortable place to call home, introducing the Delilah A floorplan, offering 2,406 sq. ft. of thoughtfully designed living space with 4 bedrooms and 2.5 baths. From the moment you enter the two-story foyer, you'll appreciate the blend of style and functionality throughout this beautifully crafted home. The formal dining room showcases coffered ceilings and elegant trim details, creating the perfect setting for gatherings. The spacious great room welcomes you with natural light and a cozy wood-burning fireplace, while the open-concept kitchen brings everyone together with stylish cabinetry, granite countertops, tiled backsplash, recessed lighting, and stainless-steel appliances, including a gas range and microhood. A large center island with an integrated sink and dishwasher overlooks the bright breakfast area, while the generous pantry provides plenty of storage. The main level also features a convenient laundry room, half bath, and our signature Drop Zone with built-in cubbies to help keep everyday essentials organized. Upstairs, the open landing leads to three well-appointed bedrooms and a centrally located full bath. The private owner's suite offers vaulted ceilings and a relaxing en-suite bath complete with a garden tub, separate shower, quartz double vanity, and spacious walk-in closet. Luxury flooring extends throughout much of the main living areas, adding both style and durability. Additional highlights include smart home technology, a two-car garage, and our signature Gameday Patio with a wood-burning fireplace, creating the perfect space to enjoy outdoor living year-round. At Wisteria Cove, thoughtful design and modern comforts come together to create a home that feels both elevated and welcoming....
Contact an agent
Home facts
- Subdivision & Development:WISTERIA COVE
- Listing ID #:233539
- Added:1 day(s) ago
- Updated:August 13, 2026 at 03:07 PM
Rooms and interior
- Bedrooms:4
- Total bathrooms:3
- Full bathrooms:2
- Half bathrooms:1
- Dining Description:Separate
- Kitchen Description:Breakfast Area, Breakfast Bar, Dishwasher, Garbage Disposal, Gas Range, Island, Pantry, Self Cleaning Oven, View Family Room
- Basement Description:Slab/No
- Living area:2,406 sq. ft.
Heating and cooling
- Cooling:Ceiling Fan, Central Electric
- Heating:Electric, Heat Pump
Structure and exterior
- Building area:2,406 sq. ft.
- Lot area:0.21 Acres
- Construction Materials:Cement Siding, Stone
- Exterior Features:Landscaping
- Levels:2 Story
Utilities
- Water:Public
- Sewer:Public Sewer
Finances and disclosures
- Price:$399,900
- Price per sq. ft.:$166.21
Features and amenities
- Amenities:Closet-Walk In, Double Vanity, Permanent Stairs, Smoke Alarm, Two Story Foyer
- Smart home:Yes
Parking
- Parking description:2-Garage, Attached, Driveway
- Garage spaces:2
New listings near Lot 44 Carden Road
- New
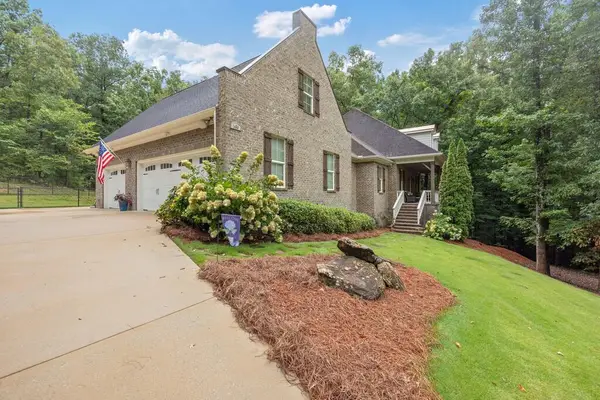 $915,900Active5 beds 4 baths4,399 sq. ft.
1456 Lee Road 2204, SMITHS STATION, AL 36877
MLS# 233517Listed by: KELLER WILLIAMS REALTY RIVER CITIES - New
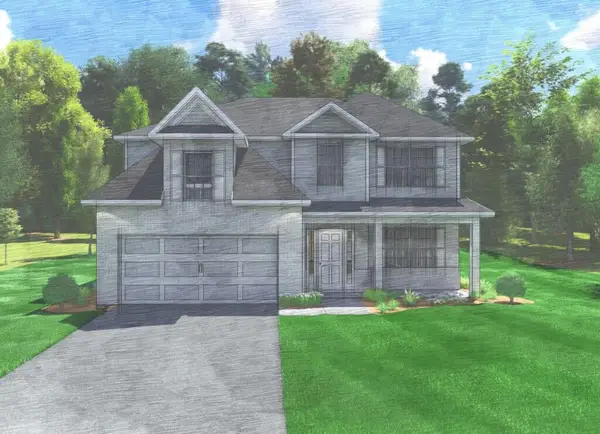 $414,900Active4 beds 3 baths2,518 sq. ft.
Lot 43 Carden Road, SMITHS STATION, AL 36877
MLS# 233529Listed by: HUGHSTON HOMES MARKETING, LLC - New
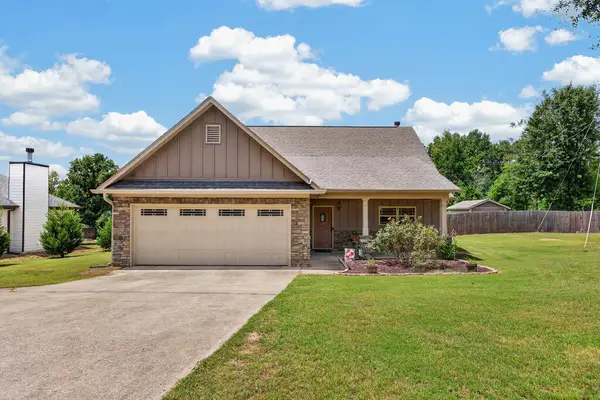 $395,000Active3 beds 3 baths2,406 sq. ft.
491 Lee Road 0315, SMITHS STATION, AL 36877
MLS# 233557Listed by: HASKIN REALTY GROUP, LLC - New
 $293,587Active4 beds 2 baths1,645 sq. ft.
40 Lee Road 0237, SMITHS STATION, AL 36877
MLS# 233550Listed by: BICKERSTAFF PARHAM, LLC - New
 $394,900Active4 beds 3 baths2,379 sq. ft.
Lot 46 Carden Road, SMITHS STATION, AL 36877
MLS# 233545Listed by: HUGHSTON HOMES MARKETING, LLC - New
 $249,900Active4 beds 2 baths1,812 sq. ft.
520 Lee Road 0237, SMITHS STATION, AL 36877
MLS# 233538Listed by: NORMAND REAL ESTATE, LLC - New
 $434,900Active5 beds 3 baths2,637 sq. ft.
Lot 45 Carden Road, SMITHS STATION, AL 36877
MLS# 233543Listed by: HUGHSTON HOMES MARKETING, LLC - Open Sat, 12 to 2pm
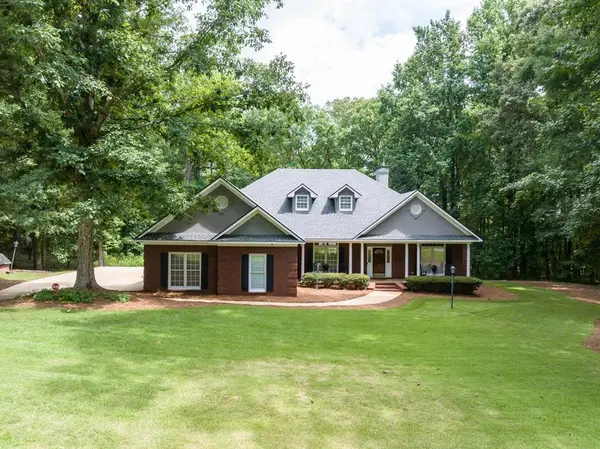 $629,900Active4 beds 3 baths3,100 sq. ft.
100 Lee Road 2069, SMITHS STATION, AL 36877
MLS# 233306Listed by: COLDWELL BANKER / KENNON, PARKER, DUNCAN & DAVIS  $187,000Active2 beds 1 baths1,387 sq. ft.
8424 Mullins Road, SMITHS, AL 36877
MLS# 233305Listed by: COLDWELL BANKER / KENNON, PARKER, DUNCAN & DAVIS


Protect your home and budget from life's surprises with an Assurant Home Warranty, backed by a partner that supports you through every step of homeownership. Explore Plans.
© 2026 Better Homes and Gardens Real Estate LLC. An Anywhere Real Estate company. All rights reserved. Better Homes and Gardens® Real Estate is a registered trademark owned by Meredith Operations Corporation, licensed to Better Homes and Gardens Real Estate LLC and used with permission. Better Homes and Gardens Real Estate LLC fully supports the principles of the Fair Housing Act and the Equal Opportunity Act. Listing information is deemed reliable but is not guaranteed accurate.
Each office is independently owned and operated.
Any services or products provided by third parties are not provided by, affiliated with or related to Better Homes and Gardens Real Estate LLC, or its affiliated companies.