
12132 Exbury Way, Spanish Fort, AL 36527
Local realty services provided by:Better Homes and Gardens Real Estate Main Street Properties
Listed by: keara hunter
Office: keller williams agc realty-da
MLS#:395291
Source:AL_BCAR
Price summary
- Price:$575,000
- Price per sq. ft.:$213.6
- Monthly HOA dues:$83.33
About this home
***FLASH SALE*** Still under builder warranty through August 2026, plus a 10-year structural warranty, this GOLD Fortified “Elm” floor plan offers 4 bedrooms, 3.5 baths in an open split design that just works. Out back, you’ll find one of the home’s best features: a level yard backing to the common area, giving you space and privacy without feeling removed. Upgraded with irrigation, eave lighting, and landscaping that goes beyond the expected—fruit trees including lemon, orange, pomegranate, and guava, along with palms and curated front yard rockwork. Inside, engineered hardwood floors run through the main living areas and primary suite, paired with crown molding, a gas fireplace, and energy-efficient Low-E windows that bring in natural light without the heat. The kitchen offers a large island, granite countertops, two-toned cabinetry, gas range, custom backsplash, stainless appliances, a new refrigerator that conveys, and not one—but two—pantries. The primary suite has a tray ceiling, spacious bath featuring a glass-tiled shower, soaking tub, double vanities, and a large walk-in closet with custom wood shelving. Upstairs, a private ensuite bedroom with walk-in closet and direct access to walk-out attic storage adds flexibility for guests or multi-generational living. Additional features include a Jack and Jill bath, drop zone with built-ins, laundry room with sink, under-stair storage, and a side-entry garage with epoxy flooring. A smart home package—Wi-Fi lighting, garage opener, doorbell, and thermostat—keeps everything connected. Located in Rayne Plantation with resort-style amenities including 2 pools, a lake, clubhouse, and playground, this is a home that stands out for all the right reasons—and won’t last long at this price. Buyer to verify all information during due diligence....
Contact an agent
Home facts
- Year built:2025
- Listing ID #:395291
- Added:7 day(s) ago
- Updated:July 31, 2026 at 03:30 AM
Rooms and interior
- Bedrooms:4
- Total bathrooms:4
- Full bathrooms:3
- Half bathrooms:1
- Flooring:Carpet, Tile, Wood
- Kitchen Description:Convection Oven, Cooktop, Dishwasher, Disposal, Gas Range, Microwave
- Bedroom Description:Split Bedroom Plan
- Living area:2,692 sq. ft.
Heating and cooling
- Cooling:Ceiling Fan(s), Electric
- Heating:Central, Heat Pump
Structure and exterior
- Roof:Composition Shingle, Dimensional
- Year built:2025
- Building area:2,692 sq. ft.
- Lot Features:Less Than 1 Acre, Level, Subdivision
- Architectural Style:Craftsman
- Exterior Features:Covered Patio, Front Porch, Irrigation Sprinkler, Porch Open, Rear Porch
- Levels:1 Story
Schools
- High school:SpanishFortHigh
- Middle school:SpanishFortMiddle
- Elementary school:StonebridgeElementary
Finances and disclosures
- Price:$575,000
- Price per sq. ft.:$213.6
Features and amenities
- Appliances:Convection Oven, Cooktop, Dishwasher, Disposal, Dryer, Gas Range, Microwave, Plumbed For Ice Maker, Smoke Detector, Washer
- Laundry features:Dryer, Washer
- Amenities:Carbon Monoxide Detector(s), High Ceilings, Security Lights, Security System, Smoke Detector, Storage
- Smart home:Yes
Parking
- Parking description:Attached, Double Garage, Garage Door Opener, Side Entrance
New listings near 12132 Exbury Way
- New
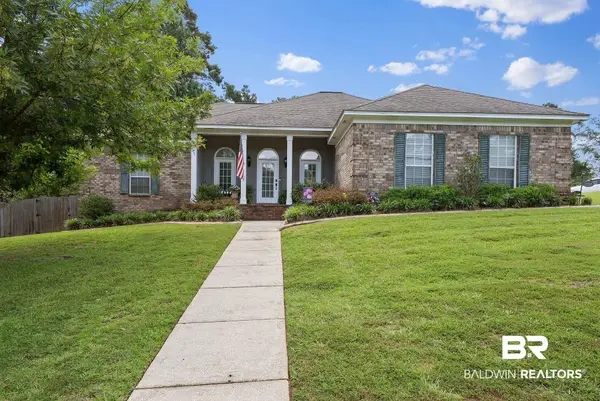 $460,000Active3 beds 2 baths2,328 sq. ft.
7055 Oakleigh Court, Spanish Fort, AL 36527
MLS# 399938Listed by: WATERS EDGE REALTY 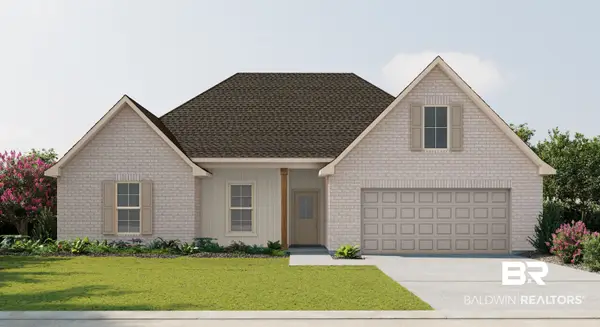 $394,549Pending4 beds 2 baths2,204 sq. ft.
12397 Wagner Avenue, Spanish Fort, AL 36527
MLS# 399807Listed by: DSLD HOMES GULF COAST,LLC-BALDWIN BRANCH- New
 $465,000Active4 beds 2 baths3,000 sq. ft.
1 Calvary Charge, Spanish Fort, AL 36527
MLS# 399811Listed by: ELITE REAL ESTATE SOLUTIONS, LLC - New
 $480,000Active5 beds 3 baths2,717 sq. ft.
59 General Canby Drive, Spanish Fort, AL 36527
MLS# 399794Listed by: BELLATOR REAL ESTATE, LLC 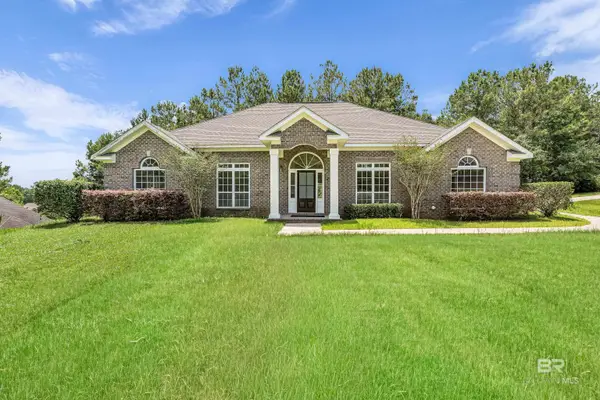 $429,000Active4 beds 3 baths2,457 sq. ft.
7495 Bromley Road, Spanish Fort, AL 36527
MLS# 397523Listed by: COLDWELL BANKER REEHL PROPERTIES FAIRHOPE- New
 $369,900Active4 beds 2 baths1,853 sq. ft.
13966 Antler Hill Road, Spanish Fort, AL 36527
MLS# 399747Listed by: ELITE REAL ESTATE SOLUTIONS, LLC - New
 $629,500Active4 beds 4 baths3,158 sq. ft.
7891 Freshwater Drive, Spanish Fort, AL 36527
MLS# 7807938Listed by: COLDWELL BANKER REEHL PROP FAIRHOPE  $423,783Pending4 beds 2 baths2,314 sq. ft.
12359 Wagner Avenue, Spanish Fort, AL 36527
MLS# 399668Listed by: DSLD HOMES GULF COAST,LLC-BALDWIN BRANCH $364,458Active4 beds 2 baths2,031 sq. ft.
31733 Lyon Road, Spanish Fort, AL 36527
MLS# 399655Listed by: DHI REALTY OF ALABAMA, LLC


Protect your home and budget from life's surprises with an Assurant Home Warranty, backed by a partner that supports you through every step of homeownership. Explore Plans.
© 2026 Better Homes and Gardens Real Estate LLC. An Anywhere Real Estate company. All rights reserved. Better Homes and Gardens® Real Estate is a registered trademark owned by Meredith Operations Corporation, licensed to Better Homes and Gardens Real Estate LLC and used with permission. Better Homes and Gardens Real Estate LLC fully supports the principles of the Fair Housing Act and the Equal Opportunity Act. Listing information is deemed reliable but is not guaranteed accurate.
Each office is independently owned and operated.
Any services or products provided by third parties are not provided by, affiliated with or related to Better Homes and Gardens Real Estate LLC, or its affiliated companies.