
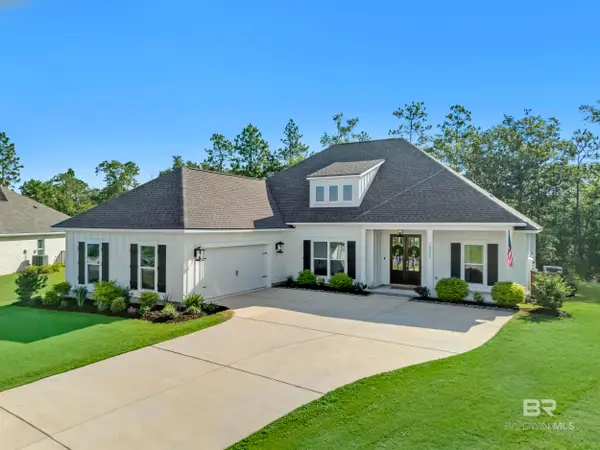
17 Speckle Trout Route, Spanish Fort, AL 36527
Local realty services provided by:Better Homes and Gardens Real Estate Main Street Properties
17 Speckle Trout Route,Spanish Fort, AL 36527
$530,000
- 4 Beds
- 3 Baths
- 2,601 sq. ft.
- Single family
- Pending
Listed by: melissa babcock
Office: keller williams - mobile
MLS#:397231
Source:AL_BCAR
Price summary
- Price:$530,000
- Price per sq. ft.:$203.77
About this home
This home has all the bells, and whistles, offering comfort and enjoyment close to shopping, dining, and schools. When entering the home, you are greeted with an open concept, featuring 10ft ceiling, foyer, a formal dining room, large family room, kitchen, breakfast bar, and a eat-in dinette area where you can enjoy the functionality of the home. The spacious kitchen features quartz countertop, custom cabinets, all stainless steel appliances refrigerator, five burner gas stove, built-in microwave, dishwasher, garbage disposal, and a spacious pantry. The home offers a split floor plan for privacy. The half-bath and laundry is adjacent to the stairway. There is no wasted space. You will find a built-in large kennel under the stairway. The primary bathroom has double vanities with quartz countertop, a separate tub and shower, the shower features a eight jetted tower with a water fall shower head, a separate water closet for privacy, his/hers side-by-side closets. The oversized two-car garage and the screened-in porch off the kitchen were recently update with ninja flooring in April 2026. Other amenities include plantation blinds, crown molding, gutters, new windows installed in the rear of the home, whole house home generator installed 2018 serviced annually, alarm system, metal roof installed in 2018 includes lifetime transferrable warranty, two HVAC units installed in 2019, new hot water tank in 2022, fire plumbed for gas but Seller's switched to electric. New insert installed April 20, 2026, all TV mounts to remain, garage door and motor was replaced in Nov 2024, termite bond expires in July 2026. The backyard is an oasis to be enjoyed year-round. Features include a privacy fence, two gazebos, one with an enclosed hot tub (hot tub is AS-IS), two outside patios, two retractable Sunsetter awnings, and a 11x24 storage unit, plants and fruit trees, landscaped with five dust to dawn lights. The yard has a sprinkler system. Call your real estate agent to see! Buyer to ver...
Contact an agent
Home facts
- Year built:2004
- Listing ID #:397231
- Added:44 day(s) ago
- Updated:July 12, 2026 at 10:16 AM
Rooms and interior
- Bedrooms:4
- Total bathrooms:3
- Full bathrooms:2
- Half bathrooms:1
- Flooring:Carpet, Tile, Wood
- Bathrooms Description:En-Suite
- Kitchen Description:Dishwasher, Disposal, Gas Range, Microwave, Refrigerator With Ice Maker
- Living area:2,601 sq. ft.
Heating and cooling
- Cooling:Ceiling Fan(s), Central Electric (Cool)
- Heating:Central
Structure and exterior
- Roof:Composition
- Year built:2004
- Building area:2,601 sq. ft.
- Lot Features:Less than 1 acre
- Architectural Style:Traditional
- Construction Materials:Brick
- Exterior Features:Covered, Irrigation Sprinkler
- Foundation Description:Slab
- Levels:1 Story, 1.5 Story
Schools
- High school:Spanish Fort High
- Middle school:Spanish Fort Middle
- Elementary school:Spanish Fort Elementary
Utilities
- Water:Spanish Fort Water
- Sewer:Baldwin Co Sewer Service, Public Sewer
Finances and disclosures
- Price:$530,000
- Price per sq. ft.:$203.77
- Tax amount:$1,333
Features and amenities
- Appliances:Dishwasher, Disposal, Gas Range, Microwave, Refrigerator w/Ice Maker
- Amenities:High Ceilings, Internet
Parking
- Parking description:Double Garage
- Garage:Yes
New listings near 17 Speckle Trout Route
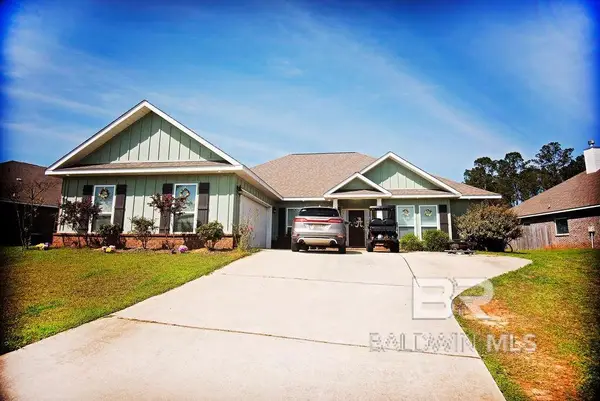 $330,000Pending4 beds 4 baths2,485 sq. ft.
12561 Waxwing Avenue, Spanish Fort, AL 36527
MLS# 399306Listed by: CAP REAL ESTATE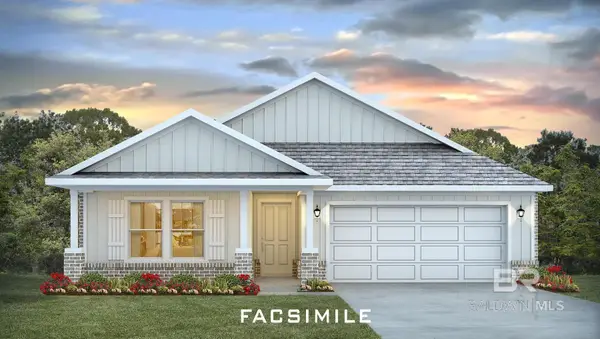 $355,268Pending5 beds 3 baths2,012 sq. ft.
31815 Lyon Road, Spanish Fort, AL 36527
MLS# 399139Listed by: DHI REALTY OF ALABAMA, LLC- New
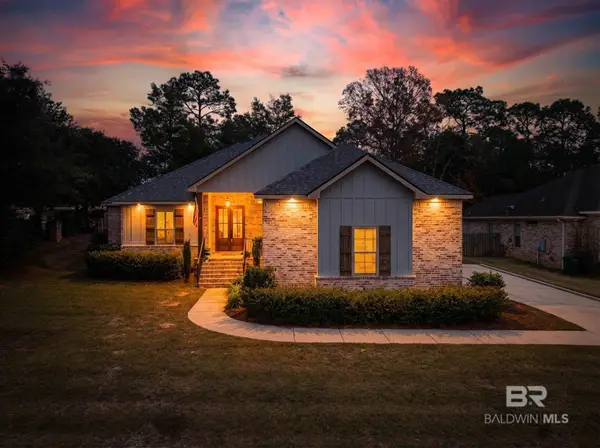 $629,900Active4 beds 3 baths2,825 sq. ft.
30844 Commander Court, Spanish Fort, AL 36527
MLS# 399024Listed by: KELLER WILLIAMS AGC REALTY-DA - New
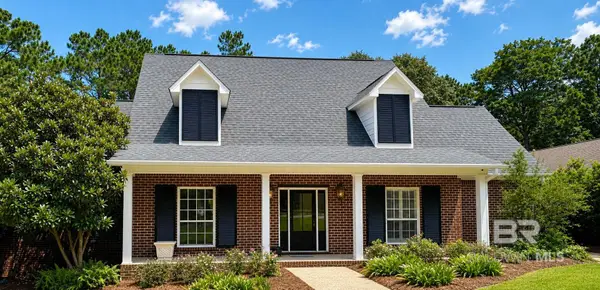 $549,999Active5 beds 3 baths2,475 sq. ft.
103 E Raphael Semmes Drive, Spanish Fort, AL 36527
MLS# 399021Listed by: EXIT NAVIGATOR REALTY - New
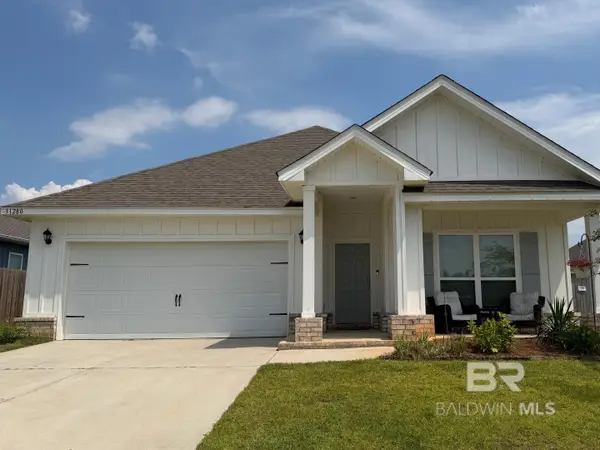 $335,000Active4 beds 2 baths1,835 sq. ft.
31280 Palladian Way, Spanish Fort, AL 36527
MLS# 399006Listed by: BUTLER & CO. REAL ESTATE LLC - New
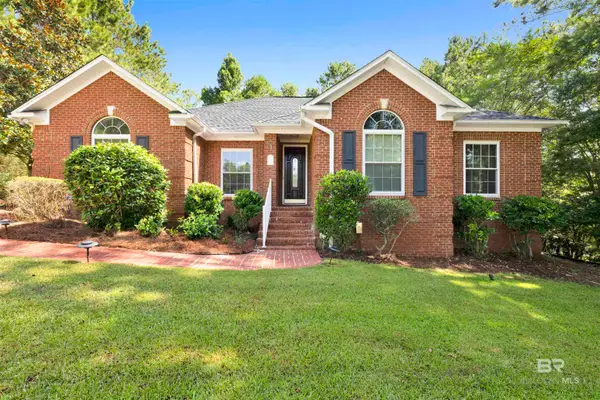 $545,000Active3 beds 3 baths2,521 sq. ft.
7651 S Tara Boulevard, Spanish Fort, AL 36527
MLS# 398985Listed by: BELLATOR REAL ESTATE, LLC - Open Sun, 2 to 4pmNew
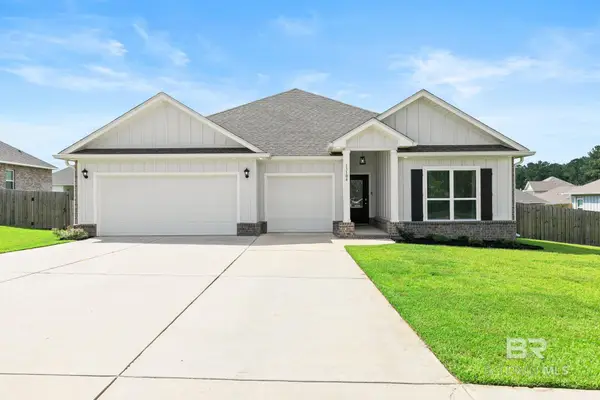 $499,000Active4 beds 4 baths2,830 sq. ft.
13104 Monticello Boulevard, Spanish Fort, AL 36527
MLS# 398984Listed by: ELITE REAL ESTATE SOLUTIONS, LLC - Open Sun, 1 to 3pmNew
 $655,000Active4 beds 4 baths3,206 sq. ft.
6615 Garrison Drive, Spanish Fort, AL 36527
MLS# 7798760Listed by: ROBERTS REALTY GROUP INC - New
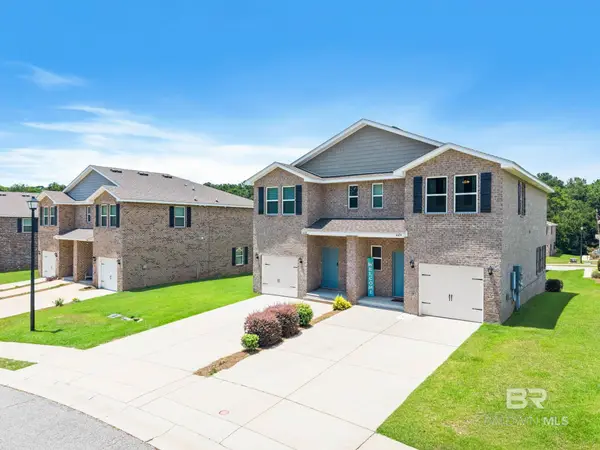 $250,000Active3 beds 3 baths1,440 sq. ft.
6634 Spaniel Drive, Spanish Fort, AL 36527
MLS# 398863Listed by: KELLER WILLIAMS AGC REALTY-DA - Open Sun, 2 to 4pmNew
 $630,000Active4 beds 3 baths2,749 sq. ft.
12200 Exbury Way, Spanish Fort, AL 36527
MLS# 398857Listed by: WELLHOUSE REAL ESTATE EASTERN


Protect your home and budget from life's surprises with an Assurant Home Warranty, backed by a partner that supports you through every step of homeownership. Explore Plans.
© 2026 Better Homes and Gardens Real Estate LLC. An Anywhere Real Estate company. All rights reserved. Better Homes and Gardens® Real Estate is a registered trademark owned by Meredith Operations Corporation, licensed to Better Homes and Gardens Real Estate LLC and used with permission. Better Homes and Gardens Real Estate LLC fully supports the principles of the Fair Housing Act and the Equal Opportunity Act. Listing information is deemed reliable but is not guaranteed accurate.
Each office is independently owned and operated.
Any services or products provided by third parties are not provided by, affiliated with or related to Better Homes and Gardens Real Estate LLC, or its affiliated companies.