
30300 Scotch Pine Court, Spanish Fort, AL 36527
Local realty services provided by:Better Homes and Gardens Real Estate Platinum Properties
30300 Scotch Pine Court,Spanish Fort, AL 36527
$975,000
- 5 Beds
- 5 Baths
- 5,031 sq. ft.
- Single family
- Pending
Listed by: kimberly ann samry
Office: elite real estate solutions, llc.
MLS#:397488
Source:AL_BCAR
Price summary
- Price:$975,000
- Price per sq. ft.:$193.8
- Monthly HOA dues:$100
About this home
New Fortified roof and new windows adorn this stunning estate home in the sought-after TimberCreek community, offering five bedrooms, four and a half bathrooms, and three levels of luxurious living. Designed for both everyday comfort and entertaining, the heart of the home is the incredible social kitchen featuring a brand-new Bosch gas range, wall oven, drawer microwave, ice maker, dishwasher, and an impressive T-shaped island that serves as the gathering place for family and friends. The adjoining great room showcases soaring two-story ceilings and abundant natural light, while a dramatic second-story bridge overlooks both the great room and grand entryway. The primary bedroom is on the main level with two walk in closets, a soaking tub, separate vanities, and a walk in shower. Capping off the main level is a nicely sized dining room, dry bar area, and a beautiful office with a cozy fireplace. The upper level hosts three spacious bedrooms and two full bathrooms, with brand-new carpeting recently installed in the bedrooms and hallway. Plantation shutters adorn the windows throughout the first and second levels, and fresh paint throughout the home creates a crisp, move-in-ready feel. The lower level offers exceptional versatility with a secondary family room, a private guest suite complete with its own bathroom, a game room featuring built-in bunk beds, and an abundance of storage space. A portion of the unfinished area is currently utilized as a home gym, providing even more flexibility to suit your lifestyle. Step outside and discover your own oasis. Enjoy peaceful mornings or evening gatherings on the covered porch conveniently located off the great room and kitchen. Turn on the fire and grill until your heart is content. The walk-out basement leads to an additional lower-level outdoor living area with both covered and uncovered deck spaces framed by a wooded perimeter....
Contact an agent
Home facts
- Year built:2006
- Subdivision & Development:Timbercreek
- Listing ID #:397488
- Added:97 day(s) ago
- Updated:September 09, 2026 at 08:16 AM
Rooms and interior
- Bedrooms:5
- Total bathrooms:5
- Full bathrooms:4
- Half bathrooms:1
- Flooring:Carpet, Tile, Wood
- Kitchen Description:Convection Oven, Dishwasher, Disposal, Double Oven, Gas Range, Ice Maker, Microwave
- Bedroom Description:Split Bedroom Plan
- Living area:5,031 sq. ft.
Heating and cooling
- Cooling:Ceiling Fan(s)
- Heating:Electric
Structure and exterior
- Roof:Composition Shingle
- Year built:2006
- Building area:5,031 sq. ft.
- Lot Features:Cul-De-Sac, Less Than 1 Acre, Some Trees, Subdivision
- Architectural Style:French Country
- Exterior Features:Covered Patio, Irrigation Sprinkler
- Levels:3 Story
Schools
- High school:Spanish Fort High
- Middle school:Spanish Fort Middle
- Elementary school:Rockwell Elementary
Finances and disclosures
- Price:$975,000
- Price per sq. ft.:$193.8
Features and amenities
- Appliances:Convection Oven, Dishwasher, Disposal, Double Oven, Dryer, Gas Range, Ice Maker, Microwave, Plumbed For Ice Maker, Smoke Detector, Washer
- Laundry features:Dryer, Washer
- Amenities:Bunk Room, Carbon Monoxide Detector(s), High Ceilings, Smoke Detector, Storage
Parking
- Total parking spaces:6
- Parking description:Attached, Double Garage, Garage Door Opener
New listings near 30300 Scotch Pine Court
- New
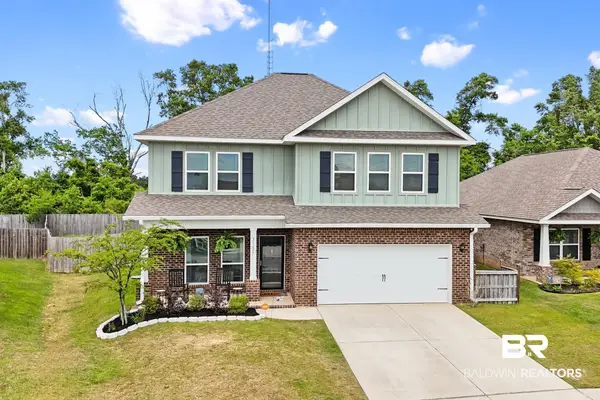 $439,000Active4 beds 4 baths2,496 sq. ft.
31627 Memphis Loop, Spanish Fort, AL 36527
MLS# 410394Listed by: BLACKWELL REALTY, INC. - New
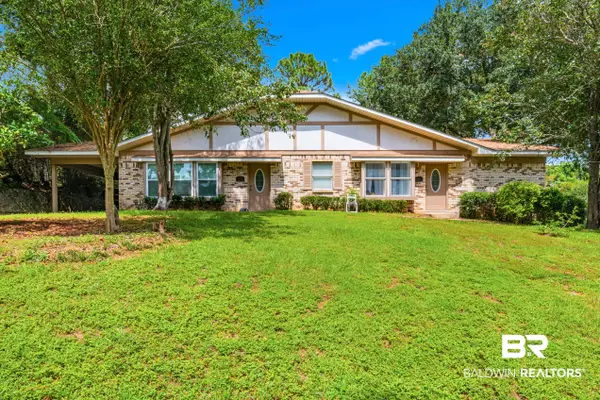 $399,000Active5 beds 4 baths3,051 sq. ft.
123 Brigade Road, Spanish Fort, AL 36527
MLS# 410401Listed by: BLACKWELL REALTY, INC. - New
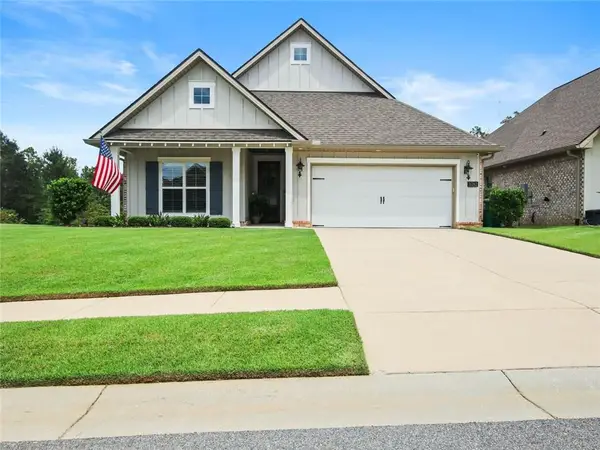 $469,000Active3 beds 2 baths2,165 sq. ft.
31782 Canopy Loop, Spanish Fort, AL 36527
MLS# 7834341Listed by: PHOENIX PROPERTIES REAL ESTATE GROUP LLC - New
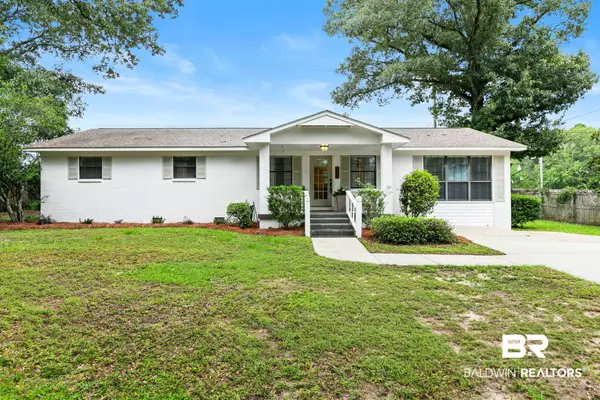 $284,999Active4 beds 2 baths1,679 sq. ft.
105 Sara Avenue N, Spanish Fort, AL 36527
MLS# 410369Listed by: ELITE REAL ESTATE SOLUTIONS, LLC - New
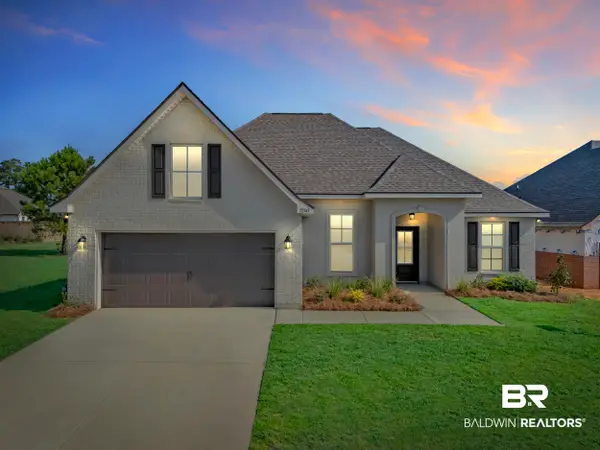 $380,000Active3 beds 2 baths1,925 sq. ft.
12343 Wagner Avenue, Spanish Fort, AL 36527
MLS# 407197Listed by: REAL BROKER, LLC - New
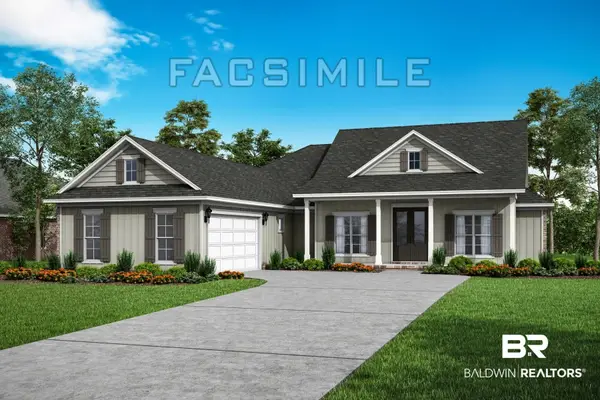 $618,226Active4 beds 3 baths2,518 sq. ft.
12037 Exbury Way, Spanish Fort, AL 36527
MLS# 410332Listed by: DHI REALTY OF ALABAMA, LLC - New
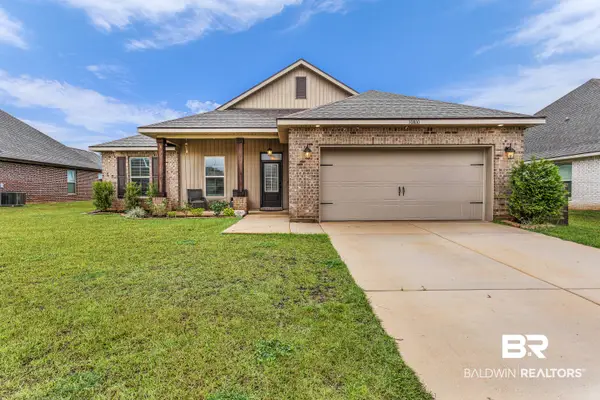 Listed by BHGRE$385,000Active4 beds 2 baths2,012 sq. ft.
30800 Marcel Boulevard, Spanish Fort, AL 36527
MLS# 409712Listed by: BETTER HOMES AND GARDENS RE MAIN STREET PROPERTIES - New
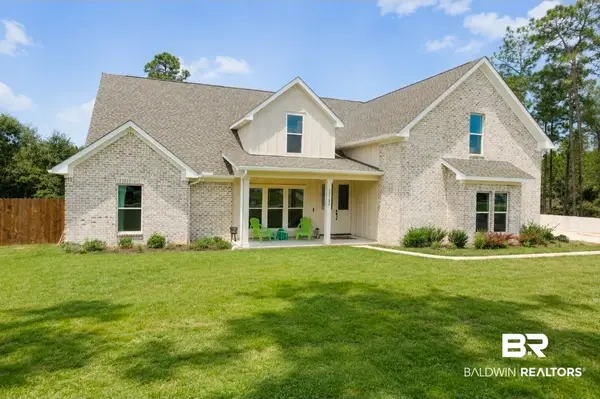 $614,900Active5 beds 4 baths3,156 sq. ft.
31752 Wildflower Trail, Spanish Fort, AL 36527
MLS# 410237Listed by: VPR UNITED REAL ESTATE LLC - New
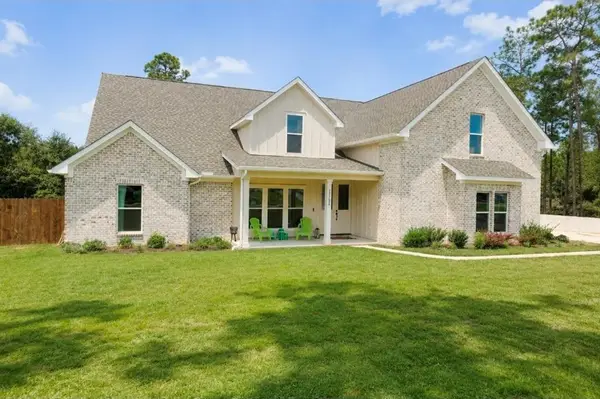 $614,900Active5 beds 4 baths3,156 sq. ft.
31752 Wildflower Trail, Daphne, AL 36527
MLS# 7832810Listed by: VPR UNITED REAL ESTATE LLC - New
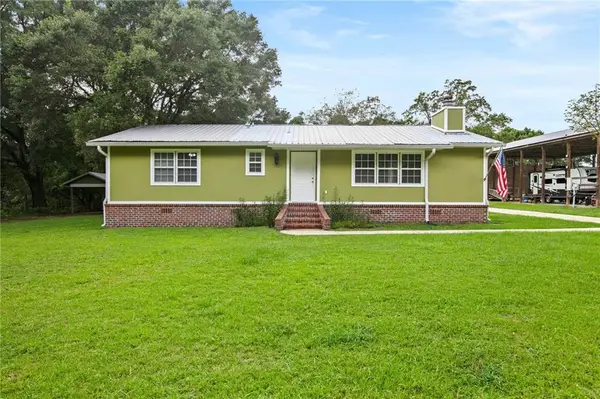 $249,000Active2 beds 2 baths1,350 sq. ft.
30301 Spanish Lane, Spanish Fort, AL 36527
MLS# 7830884Listed by: BELLATOR REAL ESTATE, LLC


Protect your home and budget from life's surprises with an Assurant Home Warranty, backed by a partner that supports you through every step of homeownership. Explore Plans.
© 2026 Better Homes and Gardens Real Estate LLC. An Anywhere Real Estate company. All rights reserved. Better Homes and Gardens® Real Estate is a registered trademark owned by Meredith Operations Corporation, licensed to Better Homes and Gardens Real Estate LLC and used with permission. Better Homes and Gardens Real Estate LLC fully supports the principles of the Fair Housing Act and the Equal Opportunity Act. Listing information is deemed reliable but is not guaranteed accurate.
Each office is independently owned and operated.
Any services or products provided by third parties are not provided by, affiliated with or related to Better Homes and Gardens Real Estate LLC, or its affiliated companies.