
14918 Cayden Circle, Stapleton, AL 36578
Local realty services provided by:Better Homes and Gardens Real Estate Main Street Properties
14918 Cayden Circle,Stapleton, AL 36578
$419,500
- 3 Beds
- 3 Baths
- 1,930 sq. ft.
- Single family
- Pending
Listed by: tammy boudreau
Office: cote realty
MLS#:399194
Source:AL_BCAR
Price summary
- Price:$419,500
- Price per sq. ft.:$217.36
About this home
Welcome home to this beautifully crafted 3-bedroom, 2.5-bath home with a dedicated home office, offering the perfect blend of comfort, style, and functionality. From the inviting front porch to the spacious covered rear porch, this home is designed for both everyday living and effortless entertaining.The open-concept living area features 9-foot ceilings, Snap Plank flooring throughout the main living spaces, and a cozy wood-burning fireplace that serves as the focal point of the family room. The well-appointed kitchen offers quartz countertops, GE stainless steel appliances, and ample cabinet and countertop space. The private primary suite is a true retreat, featuring a luxurious bath with a large tiled walk-in shower, an oversized soaking tub, dual vanities, and a spacious walk-in closet. Ceramic tile flooring in the bathrooms and utility room provides durability and easy maintenance.Upscale exterior features include: Large (fully sodded) lot, rear covered porch with exterior ceilings fans, low “E” double pane vinyl windows, side entry double garage with automatic door opener, and fiberglass wood grain front door (stained). This thoughtfully designed home offers quality finishes, timeless style, and the space you've been looking for....
Contact an agent
Home facts
- Year built:2026
- Subdivision & Development:Blue Oaks
- Listing ID #:399194
- Added:44 day(s) ago
- Updated:August 23, 2026 at 08:22 AM
Rooms and interior
- Bedrooms:3
- Total bathrooms:3
- Full bathrooms:2
- Half bathrooms:1
- Flooring:Carpet, Luxury Vinyl Plank, Tile
- Kitchen Description:Dishwasher, Electric Range, Microwave
- Bedroom Description:Split Bedroom Plan
- Living area:1,930 sq. ft.
Heating and cooling
- Heating:Electric, Heat Pump
Structure and exterior
- Roof:Composition Shingle, Dimensional
- Year built:2026
- Building area:1,930 sq. ft.
- Lot Features:Subdivision
- Architectural Style:Craftsman
- Levels:1 Story
Schools
- High school:Baldwin County High
- Middle school:Bay Minette Middle
- Elementary school:Stapleton Elementary
Finances and disclosures
- Price:$419,500
- Price per sq. ft.:$217.36
Features and amenities
- Appliances:Dishwasher, Electric Range, Microwave, Smoke Detector
- Amenities:Carbon Monoxide Detector(s), Smoke Detector
Parking
- Parking description:Attached, Double Garage, Garage Door Opener, Side Entrance
New listings near 14918 Cayden Circle
- New
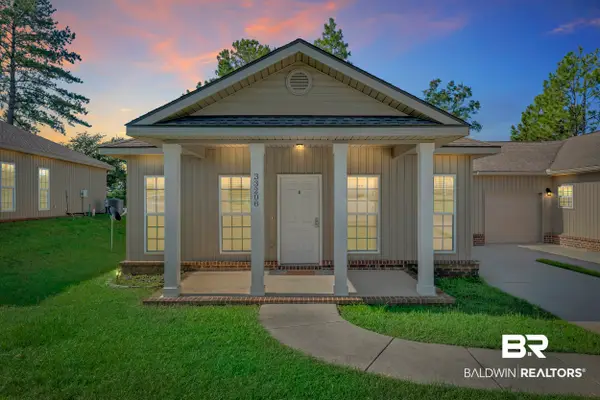 $245,000Active3 beds 2 baths1,520 sq. ft.
33208 Stables Dr #4A, Daphne, AL 36527
MLS# 409147Listed by: SWEET WILLOW REALTY - New
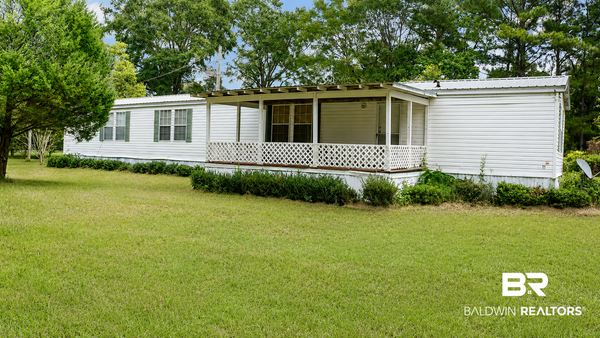 $175,000Active2 beds 2 baths1,216 sq. ft.
13960 A Styx River Road, Stapleton, AL 36578
MLS# 409224Listed by: ELITE REAL ESTATE SOLUTIONS, LLC - New
 $305,000Active0 Acres
0 Mosley Road, Stapleton, AL 36578
MLS# 409316Listed by: RYALS REALTY, INC  $299,000Pending3 beds 2 baths1,184 sq. ft.
12457 Raymond Melton Road, Stapleton, AL 36578
MLS# 400115Listed by: KELLER WILLIAMS AGC REALTY - ORANGE BEACH $749,000Active3 beds 3 baths2,650 sq. ft.
12772 Ward Road, Stapleton, AL 36578
MLS# 400108Listed by: BALDWIN COUNTY PROPERTIES, INC.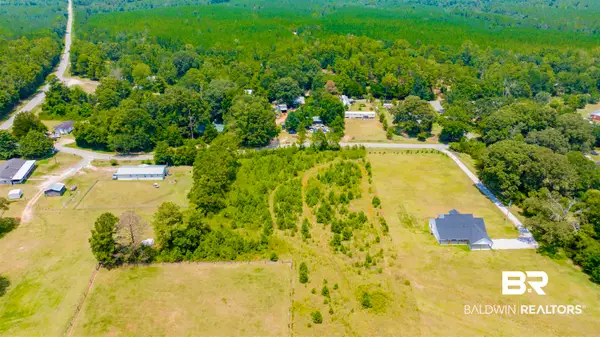 $127,000Active0 Acres
0 Raymond Melton Road, Stapleton, AL 36578
MLS# 400093Listed by: DODSON REAL ESTATE GROUP, LLC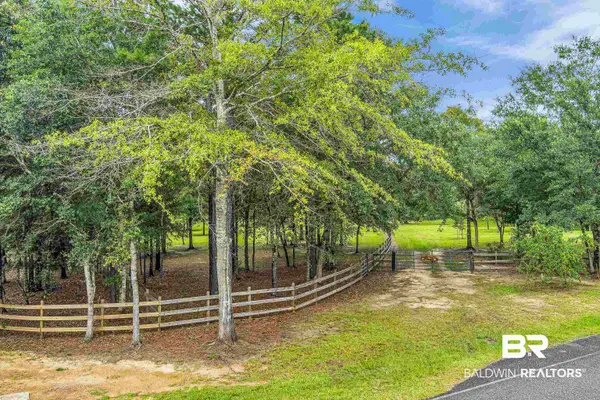 $625,000Active0 Acres
00 Mosley Road, Stapleton, AL 36578
MLS# 399842Listed by: BELLATOR REAL ESTATE, LLC $230,000Pending2 beds 2 baths1,632 sq. ft.
13674 Ryland Street Extension, Stapleton, AL 36578
MLS# 399433Listed by: MAXIMUS REAL ESTATE, INC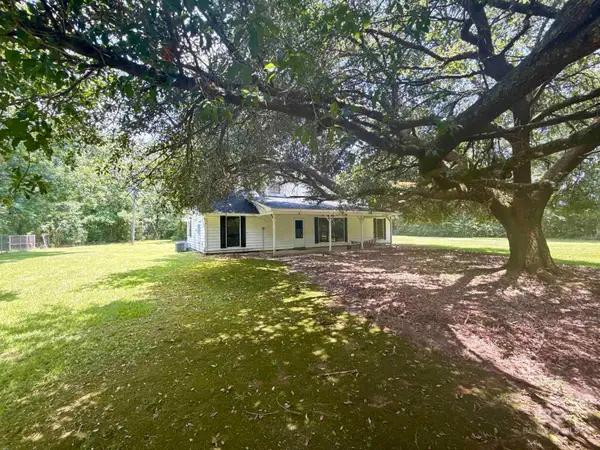 $459,000Active3 beds 2 baths1,456 sq. ft.
34750 Oak Lane, Stapleton, AL 36578
MLS# 399007Listed by: EXIT REALTY LANDMARK


Protect your home and budget from life's surprises with an Assurant Home Warranty, backed by a partner that supports you through every step of homeownership. Explore Plans.
© 2026 Better Homes and Gardens Real Estate LLC. An Anywhere Real Estate company. All rights reserved. Better Homes and Gardens® Real Estate is a registered trademark owned by Meredith Operations Corporation, licensed to Better Homes and Gardens Real Estate LLC and used with permission. Better Homes and Gardens Real Estate LLC fully supports the principles of the Fair Housing Act and the Equal Opportunity Act. Listing information is deemed reliable but is not guaranteed accurate.
Each office is independently owned and operated.
Any services or products provided by third parties are not provided by, affiliated with or related to Better Homes and Gardens Real Estate LLC, or its affiliated companies.