
50625 State Highway 59 N, Stockton, AL 36579
Local realty services provided by:Better Homes and Gardens Real Estate Main Street Properties
Listed by: alyssa long
Office: roberts brothers trec
MLS#:7839765
Source:AL_MAAR
Price summary
- Price:$949,000
- Price per sq. ft.:$131.86
About this home
With approximately 7,197 square feet of living space, 11 total rooms, 4 bedrooms, and 5 bathrooms, this home offers a floor plan and collection of spaces rarely found in one property. Multiple living areas are located throughout the home, along with a large foyer, built-in office, spacious bedrooms, and an oversized walk-in pantry with its own island.
The indoor pool pavilion is a standout feature, with a heated pool, solar cover, and its own kitchen for entertaining. Both kitchens feature interchangeable cooking components, allowing the appliances to be configured as a grill, griddle, solid cooking surface, rotisserie, or warming drawer.
Laundry rooms are located on both levels of the home, and six HVAC units serve the property. Garage space is spread across three separate garages, including two 3-car garages and one 2-car garage, providing parking for up to 12 vehicles.
The roof was replaced less than one year ago and includes a transferable warranty with approximately 20 years remaining. With multiple gathering spaces, two kitchens, an indoor pool pavilion and extensive parking, the layout also provides possibilities for hosting large gatherings and events. The seller is the original owner and the original builder
Buyer responsible for verifying all measurements and relevant details....
Contact an agent
Home facts
- Year built:1994
- Subdivision & Development:Metes & Bounds
- Listing ID #:7839765
- Added:1 day(s) ago
- Updated:September 19, 2026 at 10:29 AM
Rooms and interior
- Bedrooms:4
- Total bathrooms:5
- Full bathrooms:5
- Flooring:Ceramic Tile
- Dining Description:Seats 12+, Separate Dining Room
- Kitchen Description:Dishwasher, Double Oven, Electric Cooktop, Electric Oven, Microwave, Range Hood, Refrigerator, Wet Bar
- Bedroom Description:Main, Oversized Master
- Living area:7,197 sq. ft.
Heating and cooling
- Cooling:Central Air
- Heating:Central
- Central air:Yes
Structure and exterior
- Roof:Metal
- Year built:1994
- Building area:7,197 sq. ft.
- Lot Features:Back Yard, Front Yard, Landscaped
- Architectural Style:Other
- Foundation Description:Slab
- Levels:2 Story
Schools
- High school:Baldwin - Other
- Middle school:Bay Minette
- Elementary school:Bay Minette
Finances and disclosures
- Price:$949,000
- Price per sq. ft.:$131.86
- Tax amount:$2,932
Features and amenities
- Appliances:Dishwasher, Double Oven, Electric Cooktop, Electric Oven, Microwave, Range Hood, Refrigerator, Washer
- Laundry features:Main Level, Washer
- Amenities:Balcony, Central Vacuum, Dishwasher, Electricity Available, Entrance Foyer, Entrance Foyer 2 Story, His and Hers Closets, Microwave, Private Yard, Refrigerator, Washer, Wet Bar
- Pool features:Heated, In Ground Pool
Parking
- Parking description:Driveway, Garage
- Garage:Yes
- Garage spaces:3
New listings near 50625 State Highway 59 N
 $80,000Active0 Acres
8883 Marlin Street, Stockton, AL
MLS# 409480Listed by: GOODE REALTY, LLC $220,000Active0 Acres
52575 Bass Lane, Stockton, AL
MLS# 409467Listed by: GOODE REALTY, LLC $325,000Pending2 beds 2 baths800 sq. ft.
60998 Seales Rd, Stockton, AL 36579
MLS# 409148Listed by: BAILEY REALTY GROUP, LLC $49,900Active0 Acres
10501 May Tower Rd, Stockton, AL 36579
MLS# 407732Listed by: ELITE REAL ESTATE SOLUTIONS, LLC $679,500Active3 beds 3 baths2,100 sq. ft.
55849 Chesser Rd, Stockton, AL 36579
MLS# 406843Listed by: INLAND BAY REALTY LLC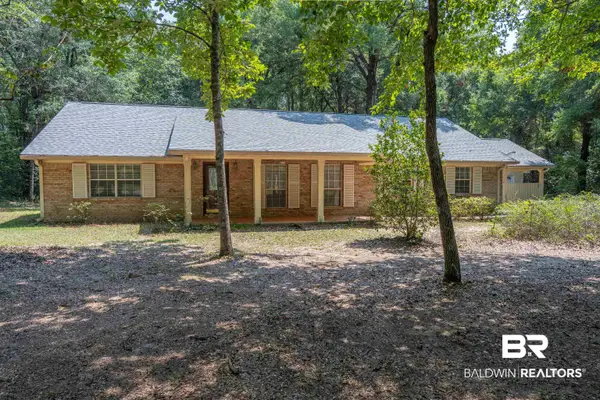 $389,000Active3 beds 3 baths2,529 sq. ft.
51678 Oakwood Drive, Bay Minette, AL 36507
MLS# 400146Listed by: MOBILE BAY REALTY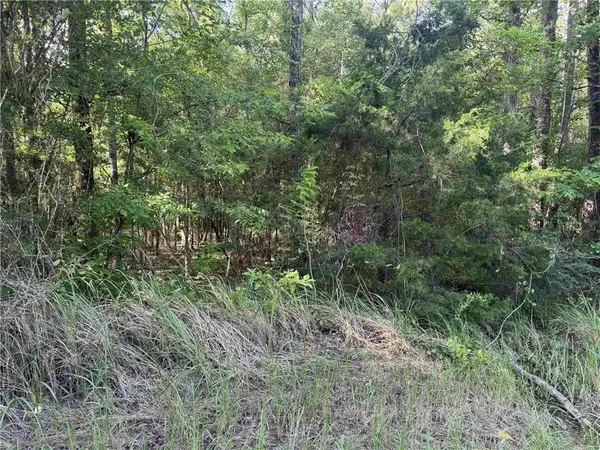 $40,000Active0 Acres
0 Rice Creek Road, Stockton, AL 36579
MLS# 7806686Listed by: ROBERTS BROTHERS, INC MALBIS $279,000Active0 Acres
0 Maytower Road, Stockton, AL 36579
MLS# 7802835Listed by: COLDWELL BANKER REEHL PROP FAIRHOPE $89,900Active0 Acres
0 Maytower Road, Stockton, AL 36579
MLS# 7802864Listed by: COLDWELL BANKER REEHL PROP FAIRHOPE


Protect your home and budget from life's surprises with an Assurant Home Warranty, backed by a partner that supports you through every step of homeownership. Explore Plans.
© 2026 Better Homes and Gardens Real Estate LLC. An Anywhere Real Estate company. All rights reserved. Better Homes and Gardens® Real Estate is a registered trademark owned by Meredith Operations Corporation, licensed to Better Homes and Gardens Real Estate LLC and used with permission. Better Homes and Gardens Real Estate LLC fully supports the principles of the Fair Housing Act and the Equal Opportunity Act. Listing information is deemed reliable but is not guaranteed accurate.
Each office is independently owned and operated.
Any services or products provided by third parties are not provided by, affiliated with or related to Better Homes and Gardens Real Estate LLC, or its affiliated companies.