
55849 Chesser Rd, Stockton, AL 36579
Local realty services provided by:Better Homes and Gardens Real Estate Main Street Properties
55849 Chesser Rd,Stockton, AL 36579
$679,500
- 3 Beds
- 3 Baths
- 2,100 sq. ft.
- Single family
- Active
Listed by: bruce n bankston
Office: inland bay realty llc.
MLS#:406843
Source:AL_BCAR
Price summary
- Price:$679,500
- Price per sq. ft.:$323.57
About this home
Perched high on a bluff overlooking the Tensaw River, this unique 5.21-acre property offers approximately 200 feet of river frontage, privacy and a peaceful wooded setting. The two-story home features approximately 2,100 sq. ft. with 3 bedrooms and 2.5 baths, including a main-level primary bedroom. The interior showcases remarkable woodwork throughout, with walls crafted from local cedar, hard pine flooring, exposed timber beams and substantial wood columns. The wood materials were produced by a local sawmill, giving the home an authentic character that would be difficult to duplicate today. Wood ceilings and a handcrafted staircase further enhance the warm, lodge-style atmosphere. The spacious living and dining areas open to a large kitchen with abundant cabinetry, generous counter space, an island and breakfast bar. An expansive covered and screened porch provides additional space to enjoy the natural surroundings. Multiple covered structures and outbuildings offer room for boats, equipment, recreational vehicles, hobbies or storage. The home sits outside the flood zone. Full house backup generator powered by a large butane tank. Property consists of two parcels, Baldwin County PINs 56846 and 55664. New field lines in 20232. New a/c in 2021. Buyer to verify all information during due diligence....
Contact an agent
Home facts
- Year built:1993
- Subdivision & Development:Upper Bryants Landing
- Listing ID #:406843
- Added:15 day(s) ago
- Updated:August 23, 2026 at 03:28 PM
Rooms and interior
- Bedrooms:3
- Total bathrooms:3
- Full bathrooms:2
- Half bathrooms:1
- Flooring:Wood
- Kitchen Description:Dishwasher, Disposal, Electric Range
- Living area:2,100 sq. ft.
Heating and cooling
- Cooling:Ceiling Fan(s)
- Heating:Electric, Heat Pump
Structure and exterior
- Roof:Composition Shingle
- Year built:1993
- Building area:2,100 sq. ft.
- Architectural Style:Traditional
- Exterior Features:Front Porch, Porch Screened, Porch Wrap, Rear Porch
- Levels:2 Story
Schools
- High school:Baldwin County High
- Middle school:Bay Minette Middle
- Elementary school:Bay Minette Elementary
Finances and disclosures
- Price:$679,500
- Price per sq. ft.:$323.57
Features and amenities
- Appliances:Dishwasher, Disposal, Electric Range, Plumbed For Ice Maker
- Amenities:High Ceilings, Internet
Parking
- Total parking spaces:2
- Parking description:Double Carport
New listings near 55849 Chesser Rd
 $325,000Pending2 beds 2 baths800 sq. ft.
60998 Seales Rd, Stockton, AL 36579
MLS# 409148Listed by: BAILEY REALTY GROUP, LLC- New
 $49,900Active0 Acres
10501 May Tower Rd, Stockton, AL 36579
MLS# 407732Listed by: ELITE REAL ESTATE SOLUTIONS, LLC - New
 $139,900Active0 Acres
0 Marlin, Stockton, AL 3679
MLS# 407734Listed by: WELLHOUSE REAL ESTATE WEST, LLC - New
 $139,900Active0 Acres
0 Marlin Street, Stockton, AL 36579
MLS# 7820465Listed by: WELLHOUSE REAL ESTATE WEST LLC 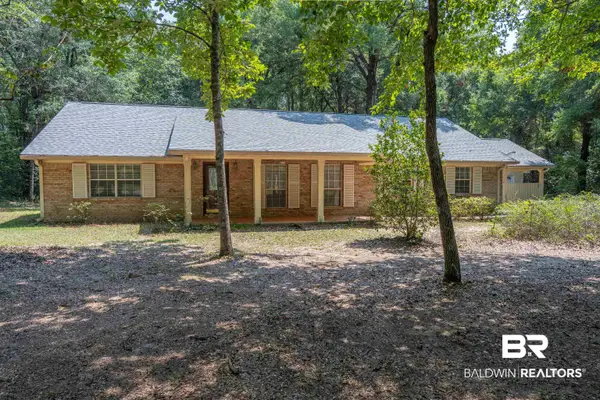 $399,000Active3 beds 3 baths2,529 sq. ft.
51678 Oakwood Drive, Bay Minette, AL 36507
MLS# 400146Listed by: MOBILE BAY REALTY $40,000Active0 Acres
0 Rice Creek Road, Stockton, AL 36579
MLS# 399568Listed by: ROBERTS BROTHERS, INC. - EASTERN SHORE/MALBIS $296,000Pending0 Acres
66409 James Road, Stockton, AL 36579
MLS# 399482Listed by: WHITETAIL PROPERTIES REAL ESTATE LLC ELBERTA BRANCH $279,000Active0 Acres
0 Maytower Road, Stockton, AL 36579
MLS# 7802835Listed by: COLDWELL BANKER REEHL PROP FAIRHOPE $89,900Active0 Acres
0 Maytower Road, Stockton, AL 36579
MLS# 7802864Listed by: COLDWELL BANKER REEHL PROP FAIRHOPE


Protect your home and budget from life's surprises with an Assurant Home Warranty, backed by a partner that supports you through every step of homeownership. Explore Plans.
© 2026 Better Homes and Gardens Real Estate LLC. An Anywhere Real Estate company. All rights reserved. Better Homes and Gardens® Real Estate is a registered trademark owned by Meredith Operations Corporation, licensed to Better Homes and Gardens Real Estate LLC and used with permission. Better Homes and Gardens Real Estate LLC fully supports the principles of the Fair Housing Act and the Equal Opportunity Act. Listing information is deemed reliable but is not guaranteed accurate.
Each office is independently owned and operated.
Any services or products provided by third parties are not provided by, affiliated with or related to Better Homes and Gardens Real Estate LLC, or its affiliated companies.