
15771 Underwood Road, Summerdale, AL 36580
Local realty services provided by:Better Homes and Gardens Real Estate Main Street Properties
15771 Underwood Road,Foley, AL 36580
$755,000
- 4 Beds
- 3 Baths
- 2,518 sq. ft.
- Single family
- Active
Listed by: steven koleno
Office: beycome brokerage realty llc.
MLS#:396800
Source:AL_BCAR
Price summary
- Price:$755,000
- Price per sq. ft.:$299.84
About this home
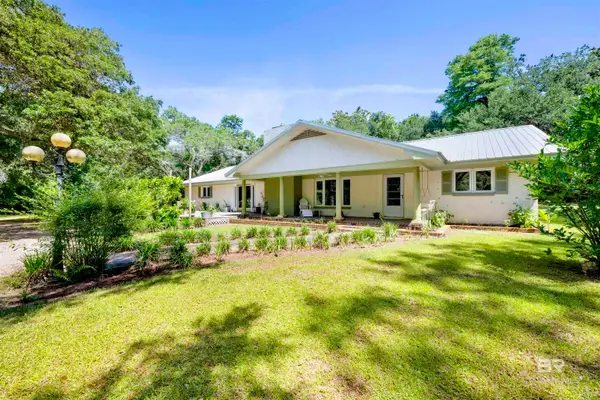
Charming 2020 gold fortified FOLEY estate home, Heron Hill, with low insurance rates. This property features open living area, kitchen with stainless steel Italian appliances, and a fenced yard. Engineered light vinyl plank floors. Huge master with sitting area. Extra large wrap around closets in ensuite bathroom. Covered veranda with fireplace overlooking stocked pond. Whole house water softener and don’t forget 2 double attached garages and an RV spot. Conveniently located near shopping, dining, medical and local attractions. Buyer to verify all information during due diligence.
Contact an agent
Home facts
- Year built:2020
- Listing ID #:396800
- Added:2 day(s) ago
- Updated:May 22, 2026 at 06:45 PM
Rooms and interior
- Bedrooms:4
- Total bathrooms:3
- Full bathrooms:3
- Bathrooms Description:En-Suite
- Kitchen Description:Convection Oven, Dishwasher, Electric Range, Microwave, On Main Level, Refrigerator With Ice Maker
- Bedroom Description:Master Bedroom on Main Level, Split Bedroom Plan
- Living area:2,518 sq. ft.
Heating and cooling
- Cooling:Ceiling Fan(s)
- Heating:Electric, Heat Pump
Structure and exterior
- Roof:Composition
- Year built:2020
- Building area:2,518 sq. ft.
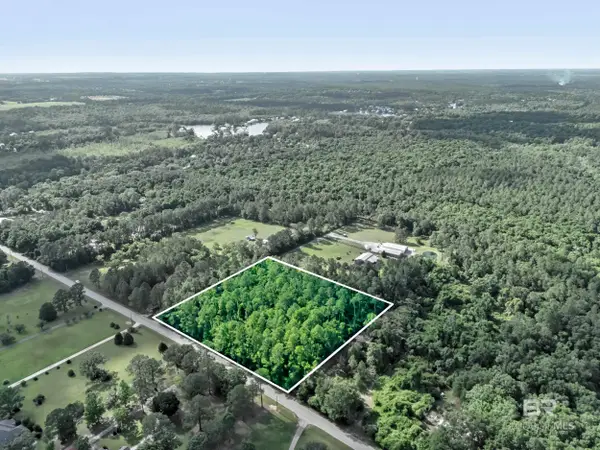
- Lot Features:3-5 acres
- Architectural Style:Traditional
- Construction Materials:Brick, Fortified-Gold, Vinyl Siding, Wood Frame
- Exterior Features:Covered, Rear Porch, Termite Contract
- Foundation Description:Slab
- Levels:1 Story
Schools
- High school:Foley High
- Middle school:Foley Middle
- Elementary school:Magnolia School
Utilities
- Water:Well
- Sewer:Septic Tank
Finances and disclosures
- Price:$755,000
- Price per sq. ft.:$299.84
- Tax amount:$1,076
Features and amenities
- Appliances:Convection Oven, Dishwasher, Dryer, Electric Range, Microwave, Refrigerator w/Ice Maker, Washer
- Laundry features:Dryer, Washer
- Amenities:High Ceilings, Internet, Smoke Detector(s), Vaulted Ceiling(s), Window Treatments
Parking
- Parking description:Automatic Garage Door, Double Garage
- Garage:Yes
New listings near 15771 Underwood Road
- New
 $425,000Active3 beds 3 baths3,194 sq. ft.
17080 Sarahs Way, Summerdale, AL 36580
MLS# 396883Listed by: JPAR GULF COAST - SPANISH FORT - New
 $183,000Active0 Acres
0 Southworth Road, Summerdale, AL 36580
MLS# 396885Listed by: EXIT REALTY ORANGE BEACH  $274,490Active4 beds 2 baths1,732 sq. ft.
20129 Clover Field Lane, Summerdale, AL 36535
MLS# 396344Listed by: LENNAR HOMES COASTAL REALTY, L- New
 $225,000Active0 Acres
14842 County Road 9, Summerdale, AL 36580
MLS# 396419Listed by: GOODE REALTY, LLC  $225,000Active2 beds 1 baths910 sq. ft.
207 Jefferson Street, Summerdale, AL 36580
MLS# 7767382Listed by: ROBERTS BROTHERS INC. GULF COA $225,000Active2 beds 1 baths910 sq. ft.
207 W Jefferson Avenue, Summerdale, AL 36580
MLS# 396281Listed by: ROBERTS BROTHERS INC. GULF COA $390,000Active2 beds 2 baths2,443 sq. ft.
16423 John Bauer Road, Summerdale, AL 36580
MLS# 396218Listed by: WORLD IMPACT REAL ESTATE $530,000Active11 beds 6 baths4,100 sq. ft.
304-306 W Shriver Street #1-5, Summerdale, AL 36580
MLS# 396157Listed by: BALDWIN COUNTY PROPERTIES, INC $895,000Active4 beds 5 baths3,954 sq. ft.
17741 County Road 55 Road, Summerdale, AL 36580
MLS# 7765458Listed by: COLDWELL BANKER REEHL PROP FAIRHOPE $449,000Active3 beds 3 baths1,938 sq. ft.
205 SE Second Street, Summerdale, AL 36580
MLS# 396026Listed by: PORTSIDE REALTY, LLC


Protect your home and budget from life's surprises with an Assurant Home Warranty, backed by a partner that supports you through every step of homeownership. Explore Plans.
© 2026 Better Homes and Gardens Real Estate LLC. An Anywhere Real Estate company. All rights reserved. Better Homes and Gardens® Real Estate is a registered trademark owned by Meredith Operations Corporation, licensed to Better Homes and Gardens Real Estate LLC and used with permission. Better Homes and Gardens Real Estate LLC fully supports the principles of the Fair Housing Act and the Equal Opportunity Act. Listing information is deemed reliable but is not guaranteed accurate.
Each office is independently owned and operated.
Any services or products provided by third parties are not provided by, affiliated with or related to Better Homes and Gardens Real Estate LLC, or its affiliated companies.