
16121 Long Road, Summerdale, AL 36580
Local realty services provided by:Better Homes and Gardens Real Estate Main Street Properties
Listed by: carly stevens
Office: coldwell banker reehl properties fairhope
MLS#:400270
Source:AL_BCAR
Price summary
- Price:$999,999
- Price per sq. ft.:$275.71
About this home
Welcome to your private country retreat! Situated on 7.55
beautifully maintained, fully fenced acres, this 5-bedroom, 3,627-
square-foot home offers the perfect blend of comfort, functionality,
and outdoor living. Peaceful country living with thoughtful
updates, and impressive amenities that make this property truly
one of a kind.
The home features spacious living areas, and multiple bonus
spaces. Thoughtfully designed with space for everyone, the main
level features a spacious primary suite complete with two walk-in
closets, a soaking tub and walk in shower. Ther are two additional
bedrooms on the main floor, providing a practical and flexible
layout. Upstairs, you'll find two more bedrooms, bonus spaces,
and abundant attic storage; making this home ideal for a variety of
living arrangements. Classic Southern style is showcased
throughout the home with plantation shutters on every window,
adding timeless elegance, privacy, and abundant natural light.
Step outside and enjoy your own backyard oasis. Spend your
days relaxing by the 18' x 36' in-ground pool, gather with family
and friends on the expansive 50' x 55' screened porch, or unwind
beneath the outdoor pergola featuring a wood-burning fireplace.
Whether you're hosting a cookout, enjoying your morning coffee,
or watching the sunset, the outdoor spaces were designed to be
enjoyed year-round.
Impressive 64' x 70' barn with five bays offers endless possibilities
for storage, workshops, agricultural use, or recreational needs.
Above the barn, you'll find a fully finished 800-square-foot
apartment complete with a full kitchen, full bathroom, laundry
area, separate HVAC system. The loft has proven income history
as both a successful short-term rental and long-term lease.
This property has a new roof in 2021, new windows installed in
2022, whole house generator, and newer HVAC units. RV electric
and septic hook up, and a 16x12x36 boat or RV barn with open sides....
Contact an agent
Home facts
- Year built:2004
- Subdivision & Development:None
- Listing ID #:400270
- Added:25 day(s) ago
- Updated:August 23, 2026 at 08:22 AM
Rooms and interior
- Bedrooms:5
- Total bathrooms:4
- Full bathrooms:3
- Half bathrooms:1
- Flooring:Carpet, Luxury Vinyl Plank
- Kitchen Description:Dishwasher, Disposal, Electric Range, Microwave
- Bedroom Description:Split Bedroom Plan
- Living area:3,627 sq. ft.
Heating and cooling
- Cooling:Ceiling Fan(s)
Structure and exterior
- Roof:Composition Shingle
- Year built:2004
- Building area:3,627 sq. ft.
- Lot Features:Some Trees
- Architectural Style:Craftsman
- Exterior Features:Covered Patio, Front Porch, Patio, Porch Screened, Rear Porch
- Levels:2 Story
Schools
- High school:Robertsdale High
- Middle school:Central Baldwin Middle
- Elementary school:Silverhill Elementary
Finances and disclosures
- Price:$999,999
- Price per sq. ft.:$275.71
Features and amenities
- Appliances:Dishwasher, Disposal, Dryer, Electric Range, Microwave, Plumbed For Ice Maker, Smoke Detector, Washer
- Laundry features:Dryer, Washer
- Amenities:Carbon Monoxide Detector(s), High Ceilings, Internet, Smoke Detector, Vaulted Ceiling(s), Window Treatments
- Pool features:In Ground, Salt Water, Vinyl
Parking
- Total parking spaces:4
- Parking description:Attached, Double Garage, Garage Door Opener, RV Garage
New listings near 16121 Long Road
- New
 $167,000Active0 Acres
0 Southworth Road, Summerdale, AL 36580
MLS# 409665Listed by: RE/MAX OF ORANGE BEACH - New
 $1,100,000Active-- beds -- baths
318 State Highway 59 N, Summerdale, AL 36580
MLS# 7827193Listed by: WISE LIVING REAL ESTATE, LLC - New
 $325,180Active3 beds 2 baths1,648 sq. ft.
16310 Cosmos Court, Summerdale, AL 36580
MLS# 409593Listed by: MERITAGE HOMES OF ALABAMA INC - New
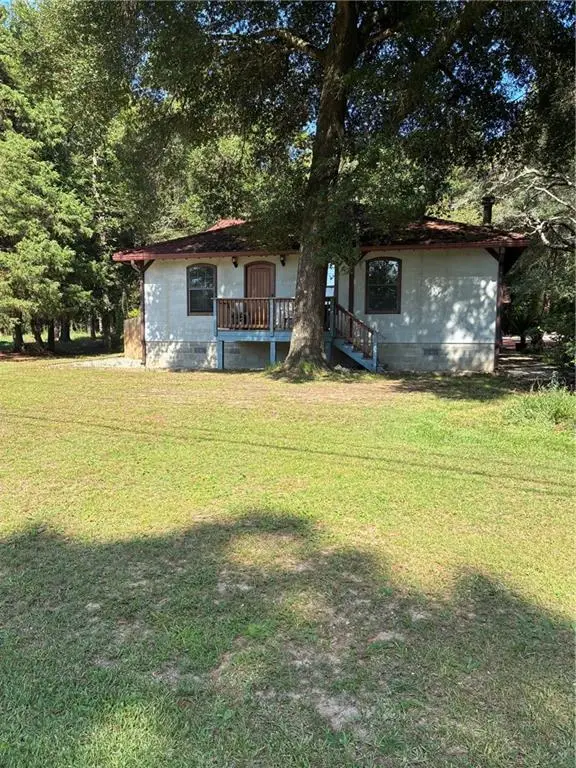 Listed by BHGRE$525,000Active1 beds 2 baths1,600 sq. ft.
15582 County Road 9, Summerdale, AL 36580
MLS# 7823389Listed by: BHGRE PLATINUM PROPERTIES  $279,900Active3 beds 3 baths2,280 sq. ft.
404 NW 3rd St, Summerdale, AL 36580
MLS# 409107Listed by: SOUTHERN ROOTS REAL ESTATE $150,000Active0 Acres
0 Downing Rd #B, Summerdale, AL 36580
MLS# 407277Listed by: WATERS EDGE REALTY- $150,000Pending0 Acres
0 Downing Rd #A, Summerdale, AL 36580
MLS# 407276Listed by: WATERS EDGE REALTY 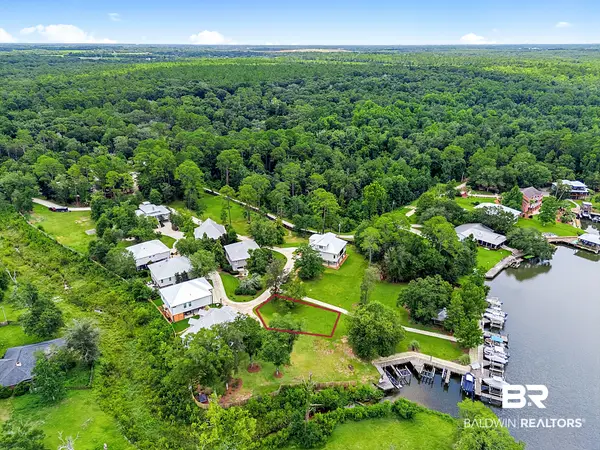 $166,000Active0 Acres
17081 County Road 9 #UNIT 12, Summerdale, AL 36580
MLS# 407193Listed by: BELLATOR REAL ESTATE, LLC FAIRHOPE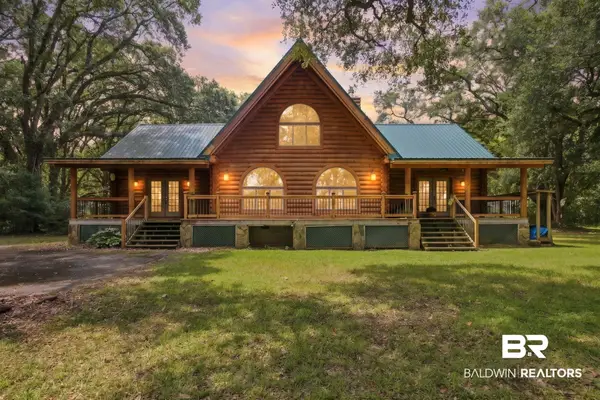 $899,000Active3 beds -- baths1,856 sq. ft.
19620 Lassiter Farm Rd, Summerdale, AL 36580
MLS# 407145Listed by: RE/MAX OF ORANGE BEACH $179,500Active2 beds 1 baths1,092 sq. ft.
15730 County Road 9, Summerdale, AL 36580
MLS# 406859Listed by: WELLHOUSE REAL ESTATE


Protect your home and budget from life's surprises with an Assurant Home Warranty, backed by a partner that supports you through every step of homeownership. Explore Plans.
© 2026 Better Homes and Gardens Real Estate LLC. An Anywhere Real Estate company. All rights reserved. Better Homes and Gardens® Real Estate is a registered trademark owned by Meredith Operations Corporation, licensed to Better Homes and Gardens Real Estate LLC and used with permission. Better Homes and Gardens Real Estate LLC fully supports the principles of the Fair Housing Act and the Equal Opportunity Act. Listing information is deemed reliable but is not guaranteed accurate.
Each office is independently owned and operated.
Any services or products provided by third parties are not provided by, affiliated with or related to Better Homes and Gardens Real Estate LLC, or its affiliated companies.