
15582 County Road 9, Summerdale, AL 36580
Local realty services provided by:Better Homes and Gardens Real Estate Main Street Properties
15582 County Road 9,Summerdale, AL 36580
$499,000
- 1 Beds
- 2 Baths
- 1,600 sq. ft.
- Single family
- Active
Listed by:
 Judy Murray(251) 929 - 9270Better Homes and Gardens Real Estate Platinum Properties
Office: bhgre platinum properties
MLS#:7823389
Source:AL_MAAR
Price summary
- Price:$499,000
- Price per sq. ft.:$311.88
About this home
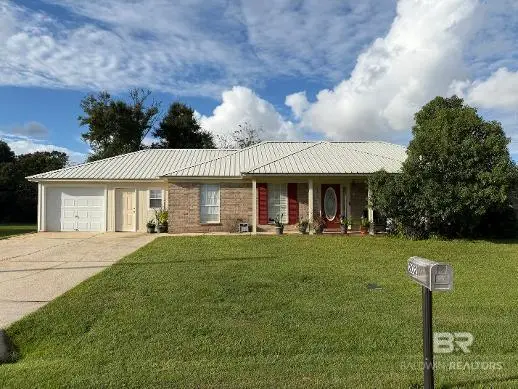
This unique property offers a peaceful, tucked-away setting that feels like stepping into another world. The home features a stucco and cedar exterior, a matching two-car garage, a workshop, and an additional metal shed for storage. The interior is finished with mahogany exterior and interior doors, including 36-inch-wide doorways designed to accommodate wheelchair access. Beautiful Bellawood floors with a lifetime warranty add warmth and durability throughout the home. The kitchen features cherrywood cabinets with utility drawers, pot lights, and a large open living. Granite countertops in Kitchen and primary bath. Additional interior highlights include a large walk-in pantry, a spacious utility room, a sunroom with a seating area, and a connection for an indoor wood-burning stove. A separate dining area provides comfortable space for meals, gatherings, or entertaining. The home includes a large primary bedroom with a walk-in closet, storage, and an attached room currently used as an office. The spacious primary bath features a jetted tub, separate shower, double sinks, and storage. A quiet room could easily be converted into a second bedroom. The half bath may also be converted into a second full bath, adding flexibility for future use. The home is equipped with ceiling fans and two heat pump units for heating and cooling. Wiring and plumbing were updated in 2013. The property also includes an additional lot on .4 acres as well as 1/44 ownership interest in Old Marlow Park, which offers access to a boat ramp and picnic area off Juniper Street. The yard includes a 30-foot RV with one bedroom, one bath, a kitchen, a full bath, a screened porch, and a surrounding deck. This unit has been used as a VRBO rental from March through July, offering additional income potential. Buyer to verify any and all information they deem important....
Contact an agent
Home facts
- Year built:2013
- Subdivision & Development:South Marlow
- Listing ID #:7823389
- Added:52 day(s) ago
- Updated:October 06, 2026 at 02:17 PM
Rooms and interior
- Bedrooms:1
- Total bathrooms:2
- Full bathrooms:1
- Half bathrooms:1
- Flooring:Hardwood
- Dining Description:Separate Dining Room
- Kitchen Description:Dishwasher, Microwave, Refrigerator
- Bedroom Description:Main, Oversized Master, Sitting Room
- Living area:1,600 sq. ft.
Heating and cooling
- Cooling:Ceiling Fan(s), Central Air
- Heating:Central, Electric, Heat Pump
- Central air:Yes
Structure and exterior
- Roof:Metal
- Year built:2013
- Building area:1,600 sq. ft.
- Lot Features:Back Yard, Front Yard, Landscaped
- Architectural Style:Cottage
- Foundation Description:Block
- Levels:1 Story
Schools
- High school:Elberta
- Middle school:Summerdale
- Elementary school:Summerdale
Utilities
- Water:Available, Public
- Sewer:Available, Septic Tank
Finances and disclosures
- Price:$499,000
- Price per sq. ft.:$311.88
- Tax amount:$420
Features and amenities
- Appliances:Dishwasher, Dryer, Electric Range, Microwave, Refrigerator, Washer
- Laundry features:Dryer, Electric Range, Main Level, Washer
- Amenities:Courtyard, Disappearing Attic Stairs, Dishwasher, Electric Range, Electricity Available, Entrance Foyer, Fishing, Gated, Insulated Windows, Microwave, Park, Refrigerator, Walk-In Closet(s), Washer
Parking
- Parking description:Driveway, Garage
- Garage:Yes
- Garage spaces:2
New listings near 15582 County Road 9
- New
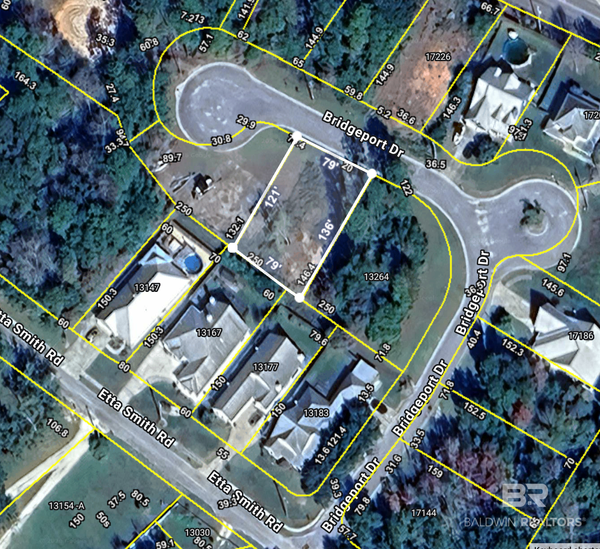 $45,000Active0 Acres
0 Bridgeport Dr #Lot 26, Summerdale, AL 36580
MLS# 411676Listed by: KELLER WILLIAMS AGC REALTY-DAPHNE - New
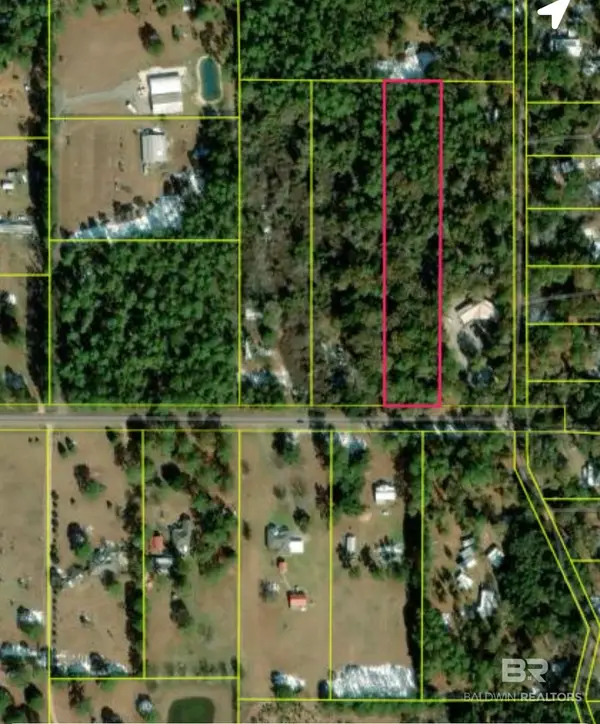 $184,900Active0 Acres
13521 Southworth Road, Summerdale, AL 36580
MLS# 411823Listed by: REZULTS RE SERVICES-GULF COAST - New
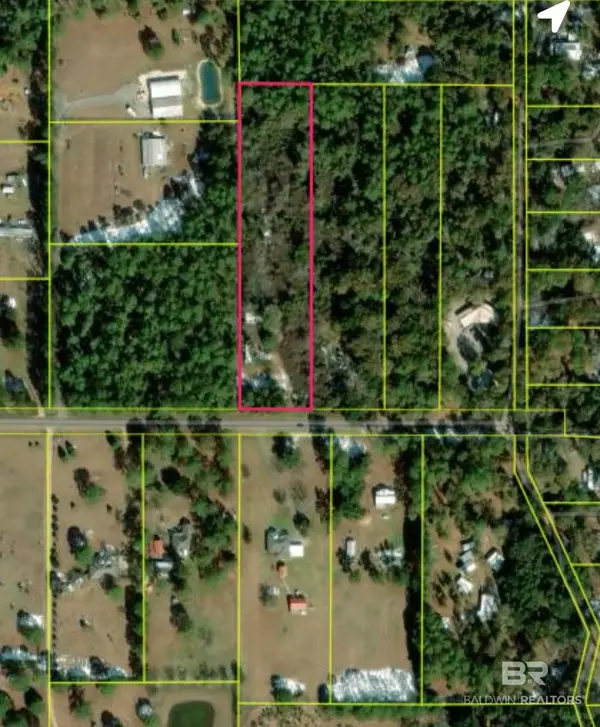 $184,900Active0 Acres
13443 Southworth Road, Summerdale, AL 36580
MLS# 411822Listed by: REZULTS RE SERVICES-GULF COAST - New
 $159,000Active3 beds 2 baths1,848 sq. ft.
507 E Broadway Street, Summerdale, AL 36580
MLS# 411721Listed by: EXP REALTY, LLC - New
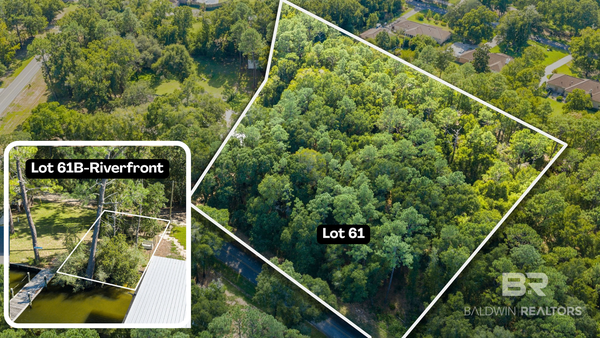 $225,000Active0 Acres
0 Bluff Road, Summerdale, AL 36580
MLS# 411638Listed by: BUTLER & CO. REAL ESTATE LLC - New
 $249,900Active3 beds 2 baths1,560 sq. ft.
202 W Hamm St, Summerdale, AL 36580
MLS# 411521Listed by: ELITE REAL ESTATE SOLUTIONS, LLC  $269,500Active3 beds 2 baths1,478 sq. ft.
230 Lakefront Circle, Summerdale, AL 36580
MLS# 410286Listed by: RE/MAX ON THE COAST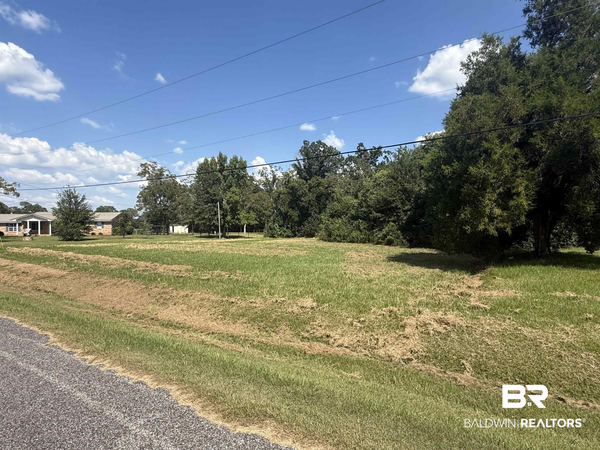 $99,000Active0 Acres
0 Ne 2nd Street, Summerdale, AL 36580
MLS# 410804Listed by: ELITE RE SOLUTIONS, LLC GULF COAST $334,990Active3 beds 2 baths1,835 sq. ft.
19931 Jambalaya Drive, Summerdale, AL 36580
MLS# 410713Listed by: MERITAGE HOMES OF ALABAMA INC $364,770Pending4 beds 3 baths2,001 sq. ft.
16324 Cosmos Court, Summerdale, AL 36580
MLS# 410701Listed by: MERITAGE HOMES OF ALABAMA INC


Protect your home and budget from life's surprises with an Assurant Home Warranty, backed by a partner that supports you through every step of homeownership. Explore Plans.
© 2026 Better Homes and Gardens Real Estate LLC. An Anywhere Real Estate company. All rights reserved. Better Homes and Gardens® Real Estate is a registered trademark owned by Meredith Operations Corporation, licensed to Better Homes and Gardens Real Estate LLC and used with permission. Better Homes and Gardens Real Estate LLC fully supports the principles of the Fair Housing Act and the Equal Opportunity Act. Listing information is deemed reliable but is not guaranteed accurate.
Each office is independently owned and operated.
Any services or products provided by third parties are not provided by, affiliated with or related to Better Homes and Gardens Real Estate LLC, or its affiliated companies.