
17976 Vaughn Road, Summerdale, AL 36580
Local realty services provided by:Better Homes and Gardens Real Estate Platinum Properties
17976 Vaughn Road,Summerdale, AL 36580
$450,000
- 3 Beds
- 3 Baths
- 1,715 sq. ft.
- Single family
- Active
Listed by: sean howard
Office: ixl real estate-eastern shore
MLS#:412251
Source:AL_BCAR
Price summary
- Price:$450,000
- Price per sq. ft.:$262.39
About this home
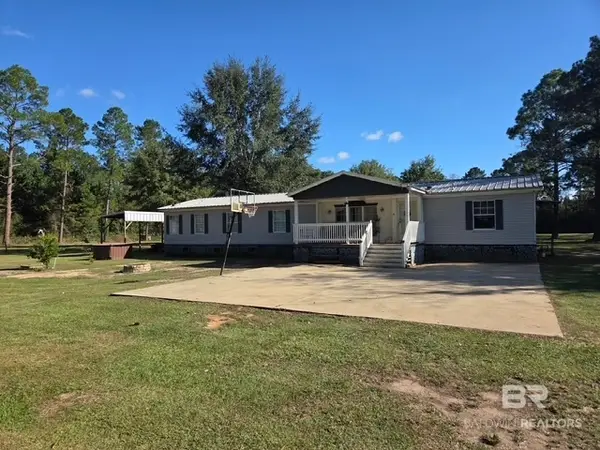
This newly remodeled 3 bedroom / 3 bathroom home sits on 2.4 acres. It has 2 RV spots with independent power, water, and septic. The home also has ample parking with a 35' X 24' attached carport. Ample storage with 2 – 24’ X 16’ stick built and powered sheds. With a back and side porch area you'll enjoy ample outdoor space ideal for relaxation or entertainment. Just one mile off Hwy 59 in north Summerdale the location of this home is perfect. Buyer to verify all information during due diligence.
Contact an agent
Home facts
- Year built:1960
- Subdivision & Development:None
- Listing ID #:412251
- Added:3 day(s) ago
- Updated:October 25, 2026 at 03:23 PM
Rooms and interior
- Bedrooms:3
- Total bathrooms:3
- Full bathrooms:3
- Kitchen Description:Gas Range
- Living area:1,715 sq. ft.
Heating and cooling
- Cooling:Ceiling Fan(s)
- Heating:Electric
Structure and exterior
- Roof:Metal
- Year built:1960
- Building area:1,715 sq. ft.
- Architectural Style:Ranch, Single Story
- Exterior Features:Covered Patio, Rear Porch, Side Porch, Storage
- Levels:1 Story
Schools
- High school:Elberta High School
- Middle school:Summerdale School
- Elementary school:Summerdale School
Finances and disclosures
- Price:$450,000
- Price per sq. ft.:$262.39
Features and amenities
- Appliances:Gas Range, Plumbed For Ice Maker
Parking
- Parking description:Double Carport
New listings near 17976 Vaughn Road
- New
 $279,580Active4 beds 2 baths1,504 sq. ft.
19357 Treehill Lane, Summerdale, AL 36580
MLS# 412497Listed by: DHI REALTY OF ALABAMA, LLC - New
 $279,540Active4 beds 2 baths1,504 sq. ft.
19331 Treehill Lane, Summerdale, AL 36580
MLS# 412473Listed by: DHI REALTY OF ALABAMA, LLC - New
 $279,580Active4 beds 2 baths1,504 sq. ft.
19213 Red Clay Street, Summerdale, AL 36580
MLS# 412424Listed by: DHI REALTY OF ALABAMA, LLC - New
 $995,000Active0 Acres
22575 County Road 38, Summerdale, AL 36580
MLS# 412328Listed by: WATERS EDGE REALTY - New
 $298,990Active3 beds 2 baths1,549 sq. ft.
501 E Shriver Ave, Summerdale, AL 36580
MLS# 412178Listed by: WHEELES REALTY - New
 $99,900Active0 Acres
17081 County Road 9 #UNIT 18, Summerdale, AL 36580
MLS# 412193Listed by: COLDWELL BANKER REEHL PROPERTIES FAIRHOPE - New
 $699,900Active3 beds 2 baths1,885 sq. ft.
19925 County Road 73, Summerdale, AL 36580
MLS# 411842Listed by: VPR UNITED REAL ESTATE LLC - New
 $465,000Active3 beds 2 baths2,300 sq. ft.
25402 County Road 38, Summerdale, AL 36580
MLS# 412003Listed by: WATTS REAL ESTATE - New
 $200,000Active0 Acres
21300 Geronimo Place, Summerdale, AL 36580
MLS# 411903Listed by: NEXTHOME GULF COAST LIVING


Protect your home and budget from life's surprises with an Assurant Home Warranty, backed by a partner that supports you through every step of homeownership. Explore Plans.
© 2026 Better Homes and Gardens Real Estate LLC. An Anywhere Real Estate company. All rights reserved. Better Homes and Gardens® Real Estate is a registered trademark owned by Meredith Operations Corporation, licensed to Better Homes and Gardens Real Estate LLC and used with permission. Better Homes and Gardens Real Estate LLC fully supports the principles of the Fair Housing Act and the Equal Opportunity Act. Listing information is deemed reliable but is not guaranteed accurate.
Each office is independently owned and operated.
Any services or products provided by third parties are not provided by, affiliated with or related to Better Homes and Gardens Real Estate LLC, or its affiliated companies.