
19925 County Road 73, Summerdale, AL 36580
Local realty services provided by:Better Homes and Gardens Real Estate Main Street Properties
19925 County Road 73,Summerdale, AL 36580
$679,000
- 3 Beds
- 2 Baths
- 1,885 sq. ft.
- Single family
- Active
Listed by: j andrew carver
Office: vpr united real estate llc.
MLS#:411842
Source:AL_BCAR
Price summary
- Price:$679,000
- Price per sq. ft.:$360.21
About this home
**Incredible 10-Acre Homestead in Summerdale, Alabama!**
Discover the possibilities with this incredible homestead situated on approximately 10 acres in Summerdale, conveniently located just minutes from Highway 59. This versatile property offers the space, functionality, and country lifestyle you’ve been looking for, with fenced and cross-fenced acreage ideal for livestock, horses, or a variety of homestead pursuits.
The 3-bedroom, 2-bath home features numerous updates, including a new HVAC system, pine floors, updated plumbing, and a fortified roof installed in 2022.
An additional building is being utilized as a "tiny home" with a bedroom and bathroom. A cute front porch makes it homey and welcoming.
Equestrian enthusiasts, hobbyists, and those seeking additional space will appreciate the impressive barn featuring three stalls, a tack room, a shop area, utility room with washer and dryer connections, and an efficiency apartment with a bathroom. Additional improvements include multiple outbuildings, two septic systems, and a scenic pond.
Whether you envision a working homestead, horse property, hobby farm, or private country retreat, this unique property offers an abundance of potential and room to make it your own—all in a convenient Summerdale location with easy access to Highway 59 or Beach Express.
**A rare opportunity to enjoy acreage, multiple structures, and country living in one versatile property!** Buyer to verify all information during due diligence....
Contact an agent
Home facts
- Year built:1991
- Subdivision & Development:None
- Listing ID #:411842
- Added:12 day(s) ago
- Updated:October 30, 2026 at 04:42 PM
Rooms and interior
- Bedrooms:3
- Total bathrooms:2
- Full bathrooms:2
- Flooring:Wood
- Kitchen Description:Dishwasher, Gas Range
- Bedroom Description:Split Bedroom Plan
- Living area:1,885 sq. ft.
Heating and cooling
- Cooling:Ceiling Fan(s), Electric
- Heating:Central, Electric
Structure and exterior
- Roof:Composition Shingle
- Year built:1991
- Building area:1,885 sq. ft.
- Architectural Style:Farmhouse
- Exterior Features:Covered Patio, Front Porch, Porch Open, Rear Porch, Storage
- Levels:1 Story
Schools
- High school:Elberta High School
- Middle school:Summerdale School
- Elementary school:Summerdale School
Finances and disclosures
- Price:$679,000
- Price per sq. ft.:$360.21
Features and amenities
- Appliances:Dishwasher, Gas Range, Plumbed For Ice Maker
- Amenities:Internet, Storage
Parking
- Parking description:Double Carport
New listings near 19925 County Road 73
- New
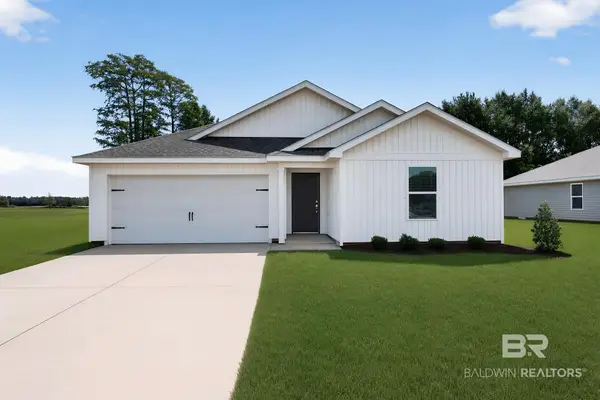 $267,990Active3 beds 2 baths1,569 sq. ft.
16883 Athens Lane #HS 7, Summerdale, AL 36580
MLS# 412839Listed by: LENNAR HOMES COASTAL REALTY LLC - New
 $2,750,000Active3 beds 3 baths2,967 sq. ft.
19364 Bryant Lane, Summerdale, AL 36580
MLS# 412713Listed by: REMAX OF ORANGE BEACH-CANAL BRANCH - New
 $283,990Active3 beds 2 baths1,542 sq. ft.
19882 Jambalaya Drive, Summerdale, AL 36580
MLS# 412827Listed by: MERITAGE HOMES OF ALABAMA INC - New
 $190,000Active2 beds 2 baths1,125 sq. ft.
301 W Jackson St, Summerdale, AL 36580
MLS# 412738Listed by: ELITE BY THE BEACH, LLC - New
 $1,425,000Active0 Acres
17997 Ted Lysek Road, Summerdale, AL 36580
MLS# 412745Listed by: RE/MAX PARADISE  $299,000Active0 Acres
21076 County Road 36, Summerdale, AL 36580
MLS# 392611Listed by: SIMPLIHOM ALABAMA -HUNTSVILLE LLC- New
 $110,000Active0 Acres
0 Co Road 73 #Lot 2, Foley, AL 36535
MLS# 412687Listed by: BELLATOR REAL ESTATE LLC GULF SHORES - New
 $110,000Active0 Acres
0 Co Road 73 #Lot 1, Foley, AL 36535
MLS# 412688Listed by: BELLATOR REAL ESTATE LLC GULF SHORES - New
 $279,580Active4 beds 2 baths1,504 sq. ft.
19357 Treehill Lane, Summerdale, AL 36580
MLS# 412497Listed by: DHI REALTY OF ALABAMA, LLC - New
 $279,540Active4 beds 2 baths1,504 sq. ft.
19331 Treehill Lane, Summerdale, AL 36580
MLS# 412473Listed by: DHI REALTY OF ALABAMA, LLC


Protect your home and budget from life's surprises with an Assurant Home Warranty, backed by a partner that supports you through every step of homeownership. Explore Plans.
© 2026 Better Homes and Gardens Real Estate LLC. An Anywhere Real Estate company. All rights reserved. Better Homes and Gardens® Real Estate is a registered trademark owned by Meredith Operations Corporation, licensed to Better Homes and Gardens Real Estate LLC and used with permission. Better Homes and Gardens Real Estate LLC fully supports the principles of the Fair Housing Act and the Equal Opportunity Act. Listing information is deemed reliable but is not guaranteed accurate.
Each office is independently owned and operated.
Any services or products provided by third parties are not provided by, affiliated with or related to Better Homes and Gardens Real Estate LLC, or its affiliated companies.