
19178 E Greenwood Road, Summerdale, AL 36580
Local realty services provided by:Better Homes and Gardens Real Estate Platinum Properties
19178 E Greenwood Road,Summerdale, AL 36580
$799,000
- 4 Beds
- 3 Baths
- 2,388 sq. ft.
- Single family
- Active
Listed by: tracy m gardner
Office: inshore realty llc.
MLS#:412482
Source:AL_BCAR
Price summary
- Price:$799,000
- Price per sq. ft.:$334.59
About this home
This is a Coming Soon Listing. Now is your chance to own a little history. Nestled on nearly 10 acres in Summerdale, this enchanting 1920s farmhouse offers a rare blend of historic charm and modern luxury. Held by only its third owners, the property has been meticulously preserved and thoughtfully updated. The main house features four bedrooms and three baths, showcasing timeless details alongside contemporary finishes. Step inside from the charming front porch (yes there is even a porch swing to watch the sunset) into the original living room which features a gorgeous window bench seat with storage and a working wood burning stove and original hardwood floors! The kitchen was expanded from the original house along with an added living room with wood burning fireplace and a large primary room with updated bath. The fourth bedroom and 3rd bath are located on the 2nd floor with the cutest little sitting nook area and plenty of additional closed off attic storage. Stepping outside into the back yard, you will find your private oasis with an in ground saltwater pool and extended accommodations of a guest house which has 1 bedroom, 1 bath and a small kitchen area-perfect for visitors or extended family. This estate is further distinguished by a fully powered barn constructed with Fish River Bricks. The roof on the back side will need to be repaired. The back 5 acres just beyond the tree line is 100% cleared and would make great pastures or a crop area. Additionally, there is a detached 2 car metal garage on the west side of the acreage for your cars or toys. This property offers an unparalleled country lifestyle with modern conveniences. You won't want to miss this one....
Contact an agent
Home facts
- Year built:1920
- Subdivision & Development:None
- Listing ID #:412482
- Added:1 day(s) ago
- Updated:November 16, 2026 at 09:41 PM
Rooms and interior
- Bedrooms:4
- Total bathrooms:3
- Full bathrooms:3
- Flooring:Luxury Vinyl Plank, Tile, Wood
- Kitchen Description:Dishwasher, Electric Range, Microwave
- Living area:2,388 sq. ft.
Heating and cooling
- Cooling:Ceiling Fan(s), Electric
- Heating:Central
Structure and exterior
- Roof:Metal
- Year built:1920
- Building area:2,388 sq. ft.
- Lot Features:Farm, Level, Some Trees
- Architectural Style:Farmhouse
- Exterior Features:Front Porch, Rear Porch, Side Porch
- Levels:2 Story
Schools
- High school:Elberta High School
- Middle school:Summerdale School
- Elementary school:Summerdale School
Finances and disclosures
- Price:$799,000
- Price per sq. ft.:$334.59
Features and amenities
- Appliances:Dishwasher, Electric Range, Microwave, Plumbed For Ice Maker
- Amenities:High Ceilings
- Pool features:In Ground, Salt Water, Vinyl
Parking
- Parking description:Detached, Double Garage
New listings near 19178 E Greenwood Road
- New
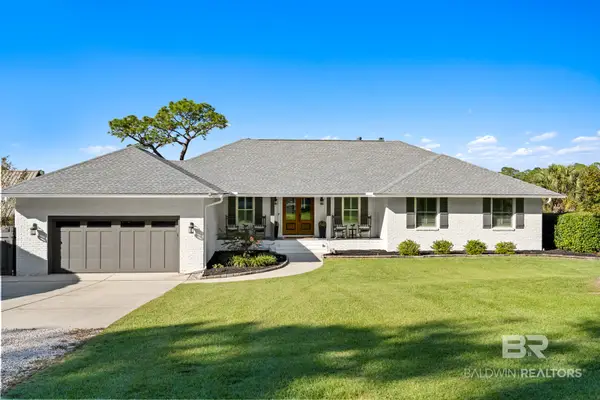 $1,375,000Active3 beds 3 baths2,748 sq. ft.
14807 Ridge Road, Summerdale, AL 36580
MLS# 413645Listed by: COLDWELL BANKER REEHL PROPERTIES FAIRHOPE - New
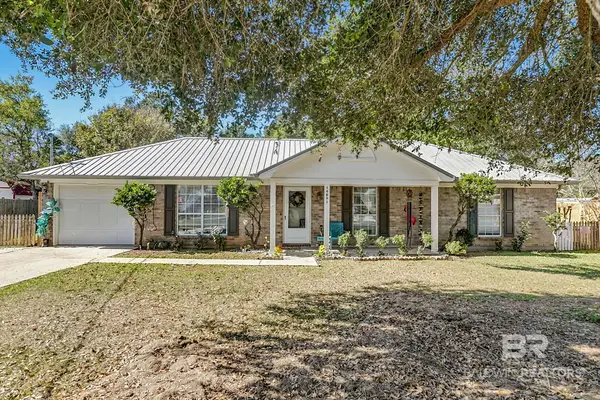 $237,000Active3 beds 2 baths1,200 sq. ft.
14031 Brook Hollow Road, Summerdale, AL 36580
MLS# 413494Listed by: KELLER WILLIAMS AGC REALTY-DAPHNE - New
 $68,000Active0 Acres
17353 River Road, Summerdale, AL 36580
MLS# 413154Listed by: REAL BROKER, LLC - Open Sat, 12 to 4pmNew
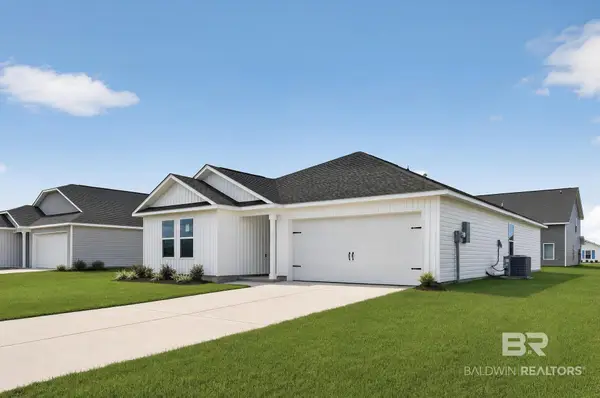 $277,490Active4 beds 2 baths1,732 sq. ft.
16924 Athens Ln #HS 85, Summerdale, AL 36580
MLS# 413518Listed by: LENNAR HOMES COASTAL REALTY LLC  $287,500Pending4 beds 2 baths1,810 sq. ft.
16895 Athens Ln #HS 6, Summerdale, AL 36580
MLS# 413506Listed by: LENNAR HOMES COASTAL REALTY LLC- Open Sat, 12 to 4pmNew
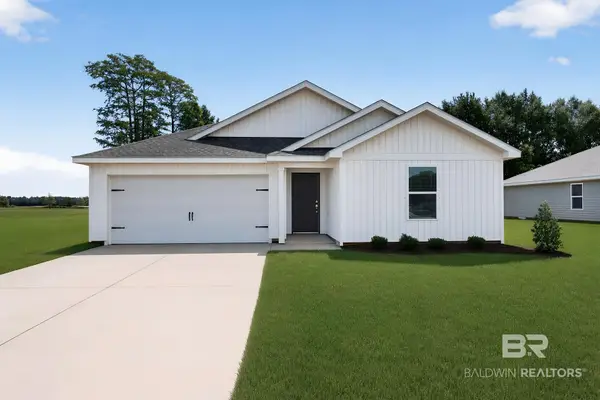 $270,490Active3 beds 2 baths1,569 sq. ft.
16944 Athens Lane #HS 84, Summerdale, AL 36580
MLS# 413516Listed by: LENNAR HOMES COASTAL REALTY LLC  $279,990Pending4 beds 2 baths1,810 sq. ft.
18671 Dahlia Rd #HS 89, Summerdale, AL 36580
MLS# 413406Listed by: LENNAR HOMES COASTAL REALTY LLC- Open Sat, 12 to 4pmNew
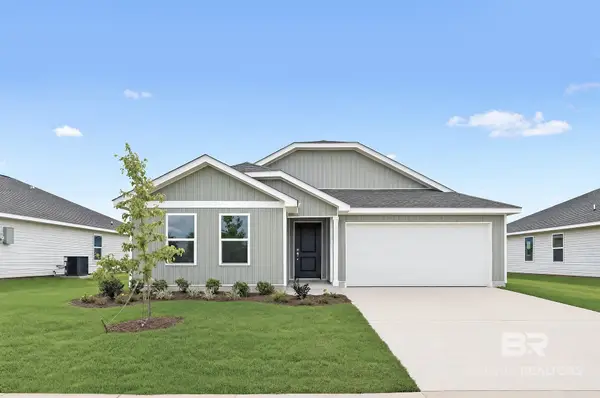 $286,490Active4 beds 2 baths1,810 sq. ft.
18684 Facet Rd #HS 95, Summerdale, AL 36580
MLS# 413423Listed by: LENNAR HOMES COASTAL REALTY LLC 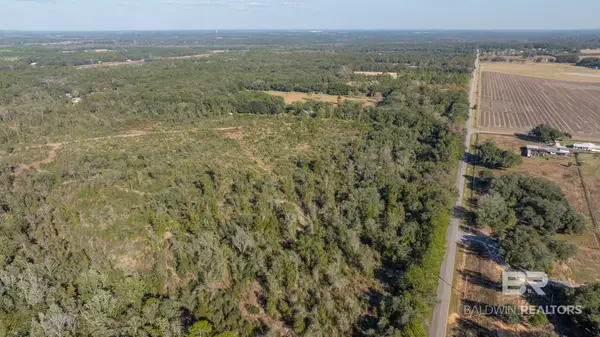 $129,900Pending0 Acres
0 Brown Ln #CW Ph 1 Lot 7, Summerdale, AL 36580
MLS# 413363Listed by: RYALS REALTY, INC


Protect your home and budget from life's surprises with an Assurant Home Warranty, backed by a partner that supports you through every step of homeownership. Explore Plans.
© 2026 Better Homes and Gardens Real Estate LLC. An Anywhere Real Estate company. All rights reserved. Better Homes and Gardens® Real Estate is a registered trademark owned by Meredith Operations Corporation, licensed to Better Homes and Gardens Real Estate LLC and used with permission. Better Homes and Gardens Real Estate LLC fully supports the principles of the Fair Housing Act and the Equal Opportunity Act. Listing information is deemed reliable but is not guaranteed accurate.
Each office is independently owned and operated.
Any services or products provided by third parties are not provided by, affiliated with or related to Better Homes and Gardens Real Estate LLC, or its affiliated companies.