
14807 Ridge Road, Summerdale, AL 36580
Local realty services provided by:Better Homes and Gardens Real Estate Main Street Properties
Listed by: sherree pierce
Office: coldwell banker reehl properties fairhope
MLS#:413645
Source:AL_BCAR
Price summary
- Price:$1,375,000
- Price per sq. ft.:$500.36
About this home
Dreaming of waterfront living where you can watch pelicans dive for fish, cast a line to see if a red snapper will bite, or watch a pod of dolphin’s swim upstream with their calves? Welcome to Fish River! Completely remodeled by Frostholms, this distinctive home is nestled on 0.99 acres w/ an automatic gate opening to an entirely fenced-in yard. Large Southern-style front porch leads to solid wood double French front doors to open floor plan featuring hardwood flrs throughout, crown molding, shiplap, & plantation blinds. Spacious great rm w/ coffered ceilings, custom shelves, & a gas fireplace. The dining area boasts a dome ceiling & serene water view. A chef’s gourmet kitchen, complete w/stainless appliances, 6-burner gas cooktop, soft-close custom cabinetry, granite & quartz c-tops, tile backsplash, farmhouse sink, & extra-large island w/ prep sink. Spacious primary suite features a shiplap accent wall & water view. En-suite bath has extra-lg tile shower, double vanities, & custom cabinetry. Bedrooms 2 & 3 are generously sized & share bath w/ quartz countertops/double vanities. Convenient guest ½ bath is located just off the kitchen. Additional interior highlights: Grand Office w/ antique French doors. Oversized Laundry Rm w/ custom cabinets, a hanging bar, & enough space for both a refrigerator/freezer. Fabulous Sunroom Offers panoramic views of Fish River. Private deck & a fully equipped outdoor kitchen w/ granite c-tops, a built-in grill, Kamado Joe grill, sink, & mini-fridge. Beyond the deck, you’ll find a custom paver patio w/ wood-burning fire pit. Step down to the lower dock to sit & watch the boats go by, or head to the boathouse to drop your boat in the water & cruise out to Weeks Bay, Orange Beach, or upriver for dinner. Extras: New Fortified roof (2025) New tankless water heater 2025) Fresh interior and exterior paint Multiple storage outbuildings, including a 168-square-foot structure wired and ready for sheetrock—ideal for a detached office or studio. Buyer to verify all information during due diligence....
Contact an agent
Home facts
- Year built:1976
- Subdivision & Development:RiverBluff
- Listing ID #:413645
- Added:4 day(s) ago
- Updated:November 20, 2026 at 08:45 PM
Rooms and interior
- Bedrooms:3
- Total bathrooms:3
- Full bathrooms:2
- Half bathrooms:1
- Flooring:Tile, Wood
- Kitchen Description:Dishwasher, Disposal, Gas Range, Microwave
- Living area:2,748 sq. ft.
Heating and cooling
- Cooling:Ceiling Fan(s)
- Heating:Electric, Heat Pump
Structure and exterior
- Roof:Dimensional
- Year built:1976
- Building area:2,748 sq. ft.
- Lot Features:Boat Lift, Bulkhead, Lot, Some Trees
- Architectural Style:Traditional
- Exterior Features:Front Porch, Irrigation Sprinkler, Outdoor Kitchen, Outdoor Shower, Patio, Rear Porch
- Levels:1 Story
Schools
- High school:Foley High
- Middle school:Foley Middle
- Elementary school:Magnolia School
Utilities
- Water:Water Available
Finances and disclosures
- Price:$1,375,000
- Price per sq. ft.:$500.36
Features and amenities
- Appliances:Dishwasher, Disposal, Gas Range, Home Water Filtration System, Microwave
- Amenities:Security Lights, Security System
Parking
- Parking description:Attached, Double Garage, Electric Vehicle Charging Station(s)
New listings near 14807 Ridge Road
- New
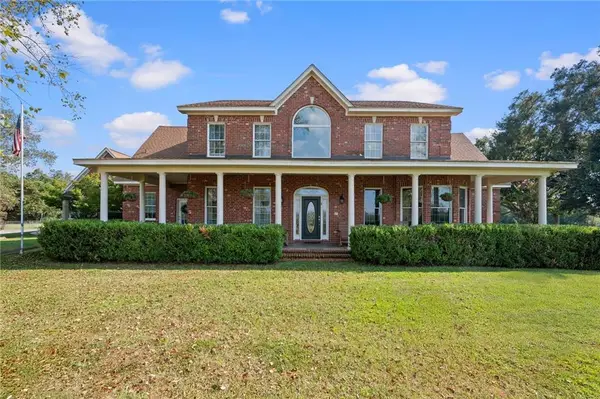 $1,899,000Active4 beds 4 baths4,358 sq. ft.
16851 County Hwy 73, Summerdale, AL 36580
MLS# 7870629Listed by: ASHURST & NIEMEYER LLC - New
 $189,000Active0 Acres
0 State Highway 59, Summerdale, AL
MLS# 413843Listed by: WISE LIVING REAL ESTATE, LLC - New
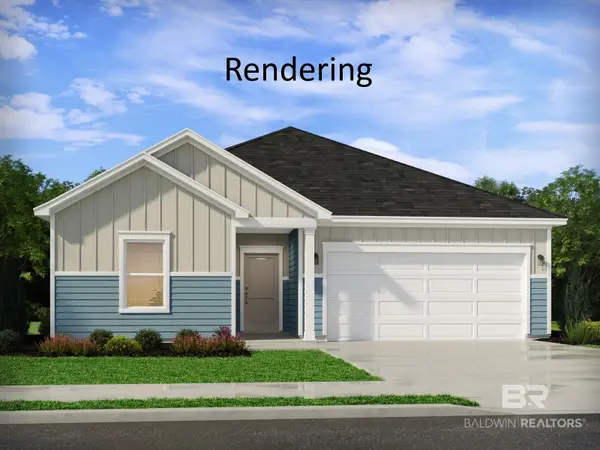 $287,990Active3 beds 2 baths1,542 sq. ft.
19919 Jambalaya Drive, Summerdale, AL 36580
MLS# 413728Listed by: MERITAGE HOMES OF ALABAMA INC  $239,900Pending0 Acres
0 Brown Ln #CW Ph 1 Lot 15, Summerdale, AL 36580
MLS# 413827Listed by: RYALS REALTY, INC- New
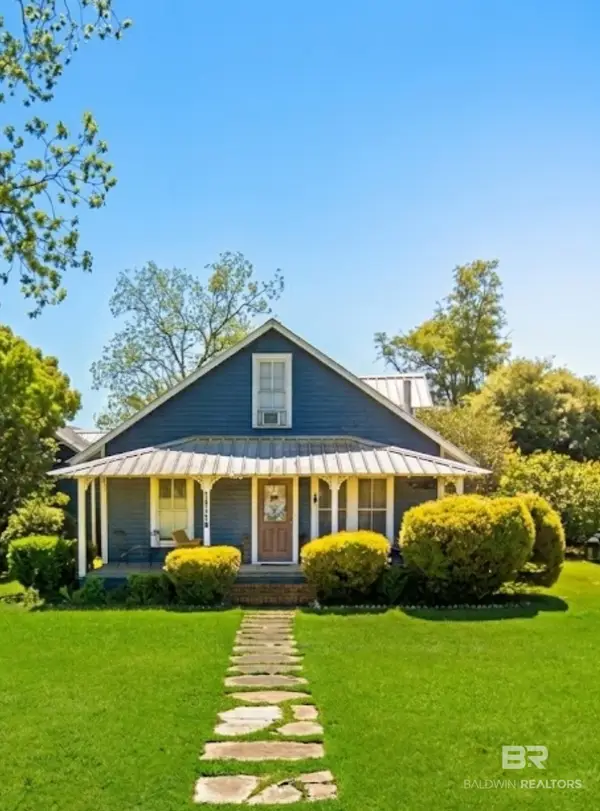 $799,000Active4 beds 3 baths2,388 sq. ft.
19178 E Greenwood Road, Summerdale, AL 36580
MLS# 412482Listed by: INSHORE REALTY LLC - New
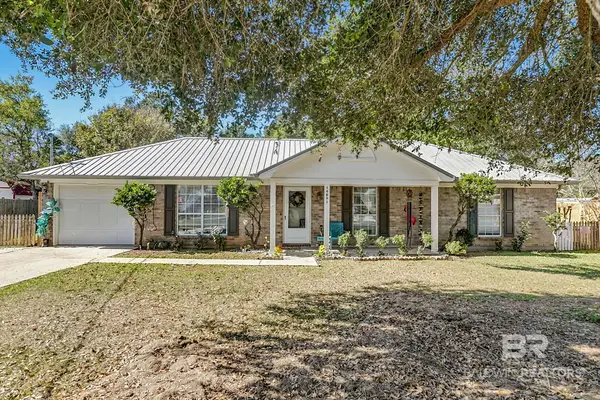 $237,000Active3 beds 2 baths1,200 sq. ft.
14031 Brook Hollow Road, Summerdale, AL 36580
MLS# 413494Listed by: KELLER WILLIAMS AGC REALTY-DAPHNE - New
 $68,000Active0 Acres
17353 River Road, Summerdale, AL 36580
MLS# 413154Listed by: REAL BROKER, LLC - Open Sat, 12 to 4pmNew
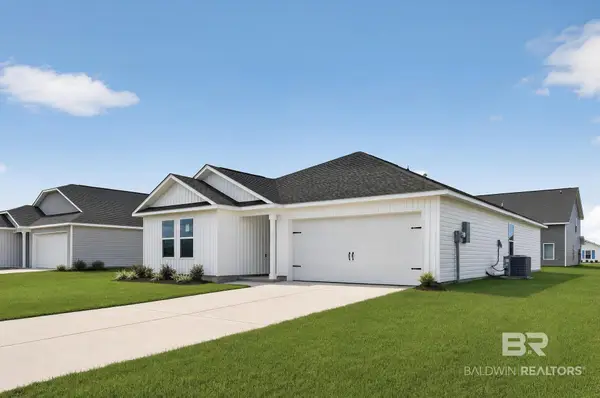 $277,490Active4 beds 2 baths1,732 sq. ft.
16924 Athens Ln #HS 85, Summerdale, AL 36580
MLS# 413518Listed by: LENNAR HOMES COASTAL REALTY LLC 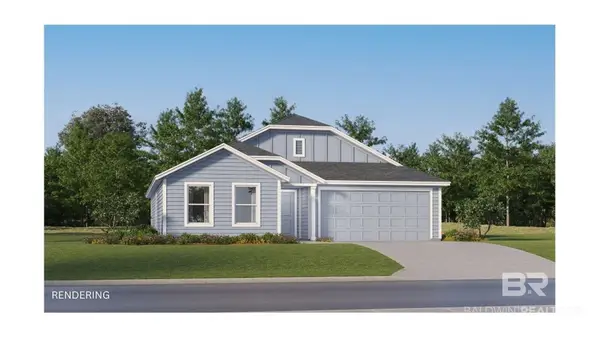 $287,500Pending4 beds 2 baths1,810 sq. ft.
16895 Athens Ln #HS 6, Summerdale, AL 36580
MLS# 413506Listed by: LENNAR HOMES COASTAL REALTY LLC


Protect your home and budget from life's surprises with an Assurant Home Warranty, backed by a partner that supports you through every step of homeownership. Explore Plans.
© 2026 Better Homes and Gardens Real Estate LLC. An Anywhere Real Estate company. All rights reserved. Better Homes and Gardens® Real Estate is a registered trademark owned by Meredith Operations Corporation, licensed to Better Homes and Gardens Real Estate LLC and used with permission. Better Homes and Gardens Real Estate LLC fully supports the principles of the Fair Housing Act and the Equal Opportunity Act. Listing information is deemed reliable but is not guaranteed accurate.
Each office is independently owned and operated.
Any services or products provided by third parties are not provided by, affiliated with or related to Better Homes and Gardens Real Estate LLC, or its affiliated companies.