
11132 John Pugh Road, Tanner, AL 35671
Local realty services provided by:Better Homes and Gardens Real Estate Southern Premiere
11132 John Pugh Road,Tanner, AL 35671
$615,000
- 4 Beds
- 4 Baths
- 3,742 sq. ft.
- Single family
- Pending
Listed by: stephanie wells
Office: brickdriven realty madison
MLS#:21927324
Source:AL_NALMLS
Price summary
- Price:$615,000
- Price per sq. ft.:$164.35
About this home
Beautiful 4-bedroom, 3.5-bath brick basement home offering 3,742 sq. ft. of living space on a spacious .58-acre lot! The main level features an inviting family room with soaring ceilings and a gas-log fireplace, along with a spacious eat-in kitchen featuring granite countertops, a large island, walk-in pantry and plenty of room for gathering. The primary suite offers a sitting area, his-and-hers closets and private access to the deck. The finished basement provides additional living space with its own kitchen, lounge area, bedroom, bathroom, storm shelter and climate-controlled storage—perfect for guests, extended family or entertaining. Additional highlights include two gas-log fireplaces,
Contact an agent
Home facts
- Year built:2000
- Subdivision & Development:Metes And Bounds
- Listing ID #:21927324
- Added:1 day(s) ago
- Updated:August 25, 2026 at 10:23 AM
Rooms and interior
- Bedrooms:4
- Total bathrooms:4
- Full bathrooms:3
- Half bathrooms:1
- Rooms Total:16
- Basement Description:Crawl Space
- Living area:3,742 sq. ft.
Heating and cooling
- Cooling:Central Air
- Heating:Central Heater, Natural Gas
- Central air:Yes
Structure and exterior
- Year built:2000
- Building area:3,742 sq. ft.
- Architectural Style:Basement/Ranch, Open Floor Plan
- Construction Materials:Brick
- Foundation Description:Crawl Space
Schools
- High school:Athens High School
- Middle school:Athens (6-8)
- Elementary school:Fame Academy At Brookhill (P-3)
Utilities
- Sewer:Public Sewer
Finances and disclosures
- Price:$615,000
- Price per sq. ft.:$164.35
Parking
- Parking description:Garage Door Opener, Garage Faces Side

New listings near 11132 John Pugh Road
- New
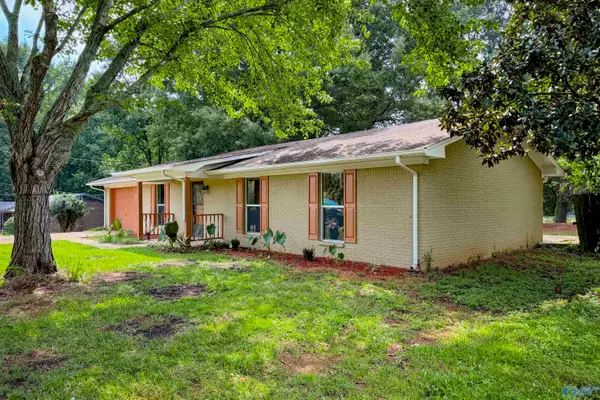 $209,900Active3 beds 2 baths1,225 sq. ft.
19556 Nuclear Plant Road, Tanner, AL 35671
MLS# 21927178Listed by: MERITHOUSE REALTY  $189,000Active3 beds 1 baths1,008 sq. ft.
19664 Huntsville Brownsferry Road, Tanner, AL 35671
MLS# 21926312Listed by: SOUTHERN PROPERTIES AGENCY INC $549,000Active3 beds 3 baths2,968 sq. ft.
20238 Nuclear Plant Road, Tanner, AL 35671
MLS# 21926010Listed by: MARMAC REAL ESTATE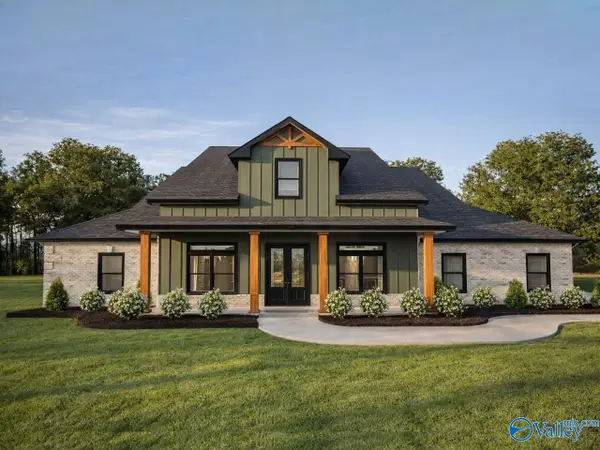 $637,900Active4 beds 3 baths3,160 sq. ft.
Davenport-A Mary Ella Street, Tanner, AL 35671
MLS# 21925216Listed by: RE/MAX LEGACY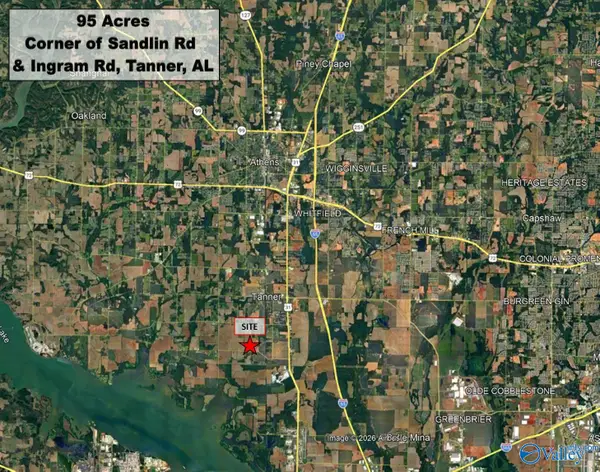 $1,550,000Active0 Acres
95 Sandlin Street, Tanner, AL 35671
MLS# 21925093Listed by: MING COMMERCIAL REAL ESTATE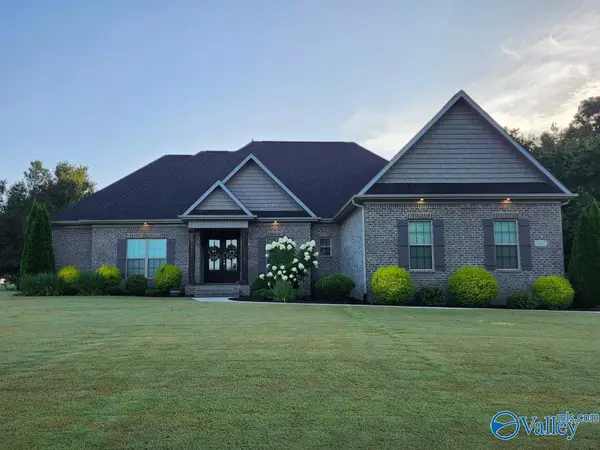 $599,000Active4 beds 3 baths2,895 sq. ft.
20167 Executive Drive, Athens, AL 35671
MLS# 21924804Listed by: FLATFEE.COM $749,900Active4 beds 4 baths3,442 sq. ft.
19747 Capitol Hill Drive, Tanner, AL 35671
MLS# 21924724Listed by: LEGEND REALTY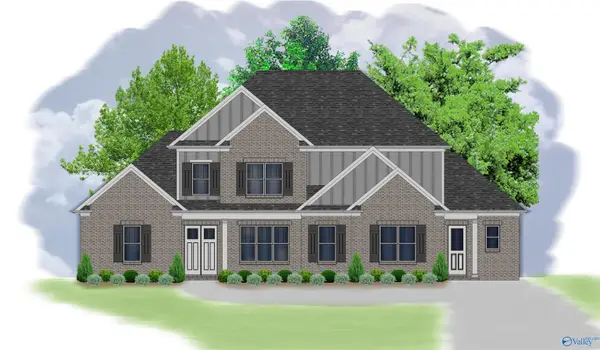 $799,900Active5 beds 5 baths3,786 sq. ft.
20041 State House Drive, Tanner, AL 35671
MLS# 21924178Listed by: LEGEND REALTY $425,000Active3 beds 4 baths3,320 sq. ft.
5677 Hunter Lane, Tanner, AL 35671
MLS# 21921354Listed by: REDFIN CORPORATION


Protect your home and budget from life's surprises with an Assurant Home Warranty, backed by a partner that supports you through every step of homeownership. Explore Plans.
© 2026 Better Homes and Gardens Real Estate LLC. An Anywhere Real Estate company. All rights reserved. Better Homes and Gardens® Real Estate is a registered trademark owned by Meredith Operations Corporation, licensed to Better Homes and Gardens Real Estate LLC and used with permission. Better Homes and Gardens Real Estate LLC fully supports the principles of the Fair Housing Act and the Equal Opportunity Act. Listing information is deemed reliable but is not guaranteed accurate.
Each office is independently owned and operated.
Any services or products provided by third parties are not provided by, affiliated with or related to Better Homes and Gardens Real Estate LLC, or its affiliated companies.