
11208 Percy Drive, Tanner, AL 35671
Local realty services provided by:Better Homes and Gardens Real Estate Southern Premiere
11208 Percy Drive,Tanner, AL 35671
$325,000
- 3 Beds
- 2 Baths
- 1,618 sq. ft.
- Single family
- Active
Listed by: sue ridinger
Office: leading edge r.e. group-mad.
MLS#:21919050
Source:AL_NALMLS
Price summary
- Price:$325,000
- Price per sq. ft.:$200.87
About this home
Under Construction-Welcome home to the beautiful full brick home in a private cul-de-sac corner on 0.53 acre lot. Designed for effortless living and entertaining this stunning open-concept kitchen/living/dining area home helps make hosting effortless. This home has sleek stainless steel appliances with granite counters and an island with seating. There is LVP throughout the home and a private, isolated primary suite for a retreat with its own private walk in closet and bathroom. The backyard has a large covered back patio. Easy commute to I65 and I565 which is only a short distance away yet having the privacy of living near by.
Contact an agent
Home facts
- Subdivision & Development:Ansley Place
- Listing ID #:21919050
- Added:118 day(s) ago
- Updated:September 21, 2026 at 02:40 PM
Rooms and interior
- Bedrooms:3
- Total bathrooms:2
- Full bathrooms:2
- Kitchen Description:Dishwasher, Microwave, Range
- Living area:1,618 sq. ft.
Heating and cooling
- Cooling:Central Air, Electric
- Heating:Central Heater, Electric
- Central air:Yes
Structure and exterior
- Building area:1,618 sq. ft.
- Architectural Style:Ranch/1 Story
- Construction Materials:Brick
- Exterior Features:Covered Patio
- Foundation Description:Slab
- Levels:1 Story
Schools
- High school:Tanner
- Middle school:Tanner (1-12)
- Elementary school:Tanner
Utilities
- Water:Public, Sand Filtration
- Sewer:Septic Tank
Finances and disclosures
- Price:$325,000
- Price per sq. ft.:$200.87
Features and amenities
- Appliances:Dishwasher, Microwave, Range
Parking
- Parking description:Garage Door Opener

New listings near 11208 Percy Drive
- New
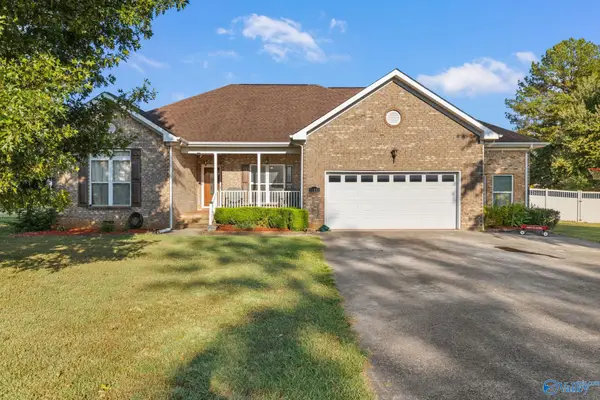 $374,900Active4 beds 3 baths2,201 sq. ft.
11228 Stewart Road, Tanner, AL 35671
MLS# 21929647Listed by: DREAM KEY - New
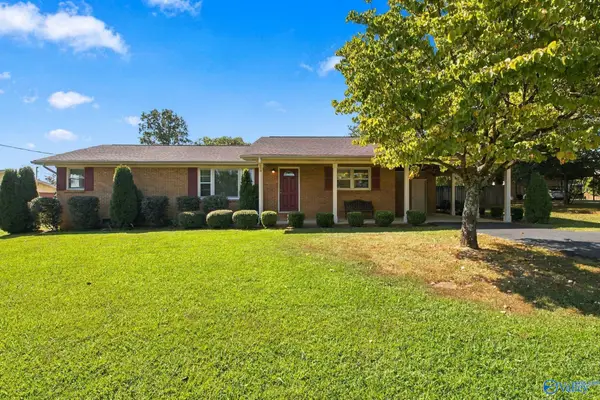 $295,000Active3 beds 2 baths1,693 sq. ft.
19930 Huntsville Brownsferry Road, Tanner, AL 35671
MLS# 21929507Listed by: MATT CURTIS REAL ESTATE, INC. - New
 $35,000Active0 Acres
Tract 1 Nuclear Plant Road, Athens, AL 35611
MLS# 21929486Listed by: SMITH REALTY & AUCTION - New
 $199,900Active3 beds 2 baths1,225 sq. ft.
19556 Nuclear Plant Road, Tanner, AL 35671
MLS# 21929263Listed by: MALLARD REALTY - New
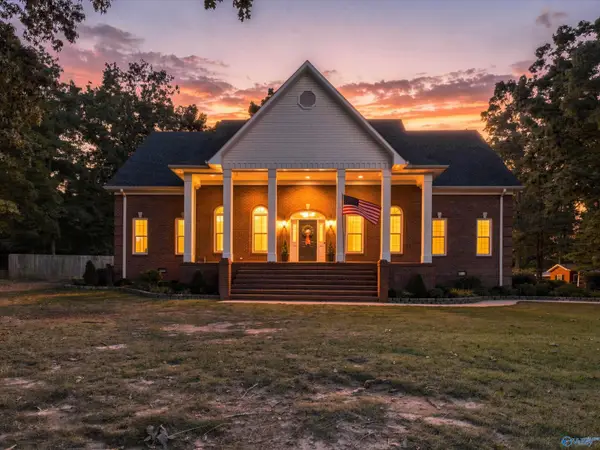 $935,000Active6 beds 3 baths4,345 sq. ft.
20273 Executive Drive, Tanner, AL 35671
MLS# 21928954Listed by: MARKET GROUP REAL ESTATE  $60,000Pending0 Acres
2 acres Kelly Road, Tanner, AL 35671
MLS# 21928881Listed by: CRYE-LEIKE REALTORS - ATHENS $515,000Pending4 beds 3 baths3,073 sq. ft.
19904 Pebble Brook Lane, Athens, AL 35611
MLS# 21927750Listed by: LEGEND REALTY MADISON, LLC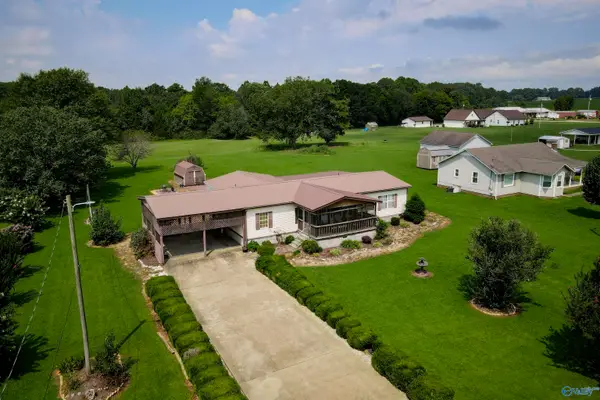 $159,900Active3 beds 2 baths1,945 sq. ft.
10895 Griffith Road, Tanner, AL 35671
MLS# 21927345Listed by: MERITHOUSE REALTY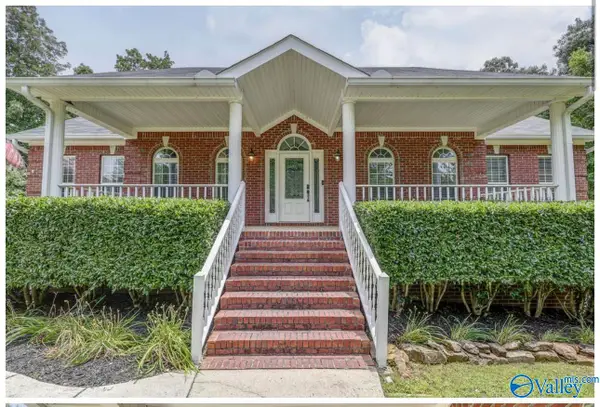 $599,000Active4 beds 4 baths3,742 sq. ft.
11132 John Pugh Road, Tanner, AL 35671
MLS# 21927324Listed by: BRICKDRIVEN REALTY MADISON $189,000Active3 beds 1 baths1,008 sq. ft.
19664 Huntsville Brownsferry Road, Tanner, AL 35671
MLS# 21926312Listed by: SOUTHERN PROPERTIES AGENCY INC


Protect your home and budget from life's surprises with an Assurant Home Warranty, backed by a partner that supports you through every step of homeownership. Explore Plans.
© 2026 Better Homes and Gardens Real Estate LLC. An Anywhere Real Estate company. All rights reserved. Better Homes and Gardens® Real Estate is a registered trademark owned by Meredith Operations Corporation, licensed to Better Homes and Gardens Real Estate LLC and used with permission. Better Homes and Gardens Real Estate LLC fully supports the principles of the Fair Housing Act and the Equal Opportunity Act. Listing information is deemed reliable but is not guaranteed accurate.
Each office is independently owned and operated.
Any services or products provided by third parties are not provided by, affiliated with or related to Better Homes and Gardens Real Estate LLC, or its affiliated companies.