
3115 Dog River Road, Theodore, AL 36582
Local realty services provided by:Better Homes and Gardens Real Estate Main Street Properties
3115 Dog River Road,Theodore, AL 36582
$790,000
- 4 Beds
- 4 Baths
- 4,046 sq. ft.
- Single family
- Active
Listed by: clinton flowers
Office: national land realty
MLS#:7802515
Source:AL_MAAR
Price summary
- Price:$790,000
- Price per sq. ft.:$195.25
About this home
Built in 2021 and set on a full acre with a spacious yard, this beautifully maintained home offers space, comfort, and peace of mind - starting with its Gold Fortified certification, giving you added protection and potential insurance savings.
Inside, you'll find 4 bedrooms and 3.5 baths thoughtfully laid out across two levels. A dedicated home office downstairs makes remote work easy, while an upstairs playroom offers the perfect flex space for kids, hobbies, or a second living area. Cozy up by the gas fireplace, or put your culinary skills to work on the gas cooktop in the kitchen.
Practical upgrades make daily living easier, including two AC units for efficient climate control and a tankless water heater for on-demand hot water. The oversized 3-car garage (919 sq ft) provides plenty of room for vehicles, storage, or a workshop.
With nearly acre of land, there's room to garden, play, entertain, or simply enjoy your own private outdoor space.
Contact an agent
Home facts
- Year built:2021
- Listing ID #:7802515
- Added:1 day(s) ago
- Updated:July 11, 2026 at 03:04 AM
Rooms and interior
- Bedrooms:4
- Total bathrooms:4
- Full bathrooms:3
- Half bathrooms:1
- Flooring:Carpet, Ceramic Tile, Hardwood
- Dining Description:Open Floorplan, Separate Dining Room
- Kitchen Description:Dishwasher, Microwave, Refrigerator, Self Cleaning Oven
- Bedroom Description:Main, Oversized Master, Split Bedroom Plan
- Living area:4,046 sq. ft.
Heating and cooling
- Cooling:Ceiling Fan(s), Central Air
- Heating:Electric
- Central air:Yes
Structure and exterior
- Roof:Shingle
- Year built:2021
- Building area:4,046 sq. ft.
- Lot Features:Back Yard, Landscaped
- Architectural Style:Contemporary
- Levels:2 Story
Schools
- High school:Theodore
- Middle school:Katherine H Hankins
- Elementary school:Hollingers Island
Utilities
- Water:Available, Public
- Sewer:Available, Public Sewer
Finances and disclosures
- Price:$790,000
- Price per sq. ft.:$195.25
- Tax amount:$2,632
Features and amenities
- Appliances:Dishwasher, Dryer, Microwave, Refrigerator, Self Cleaning Oven, Washer
- Laundry features:Dryer, Washer
- Amenities:Bookcases, Crown Molding, Disappearing Attic Stairs, Dishwasher, Double Pane Windows, Electricity Available, High Ceilings 10 ft Lower, High Ceilings 10 ft Main, High Ceilings 10 ft Upper, High Speed Internet, His and Hers Closets, Microwave, Refrigerator, Washer
Parking
- Parking description:Garage
- Garage:Yes
- Garage spaces:2
New listings near 3115 Dog River Road
- New
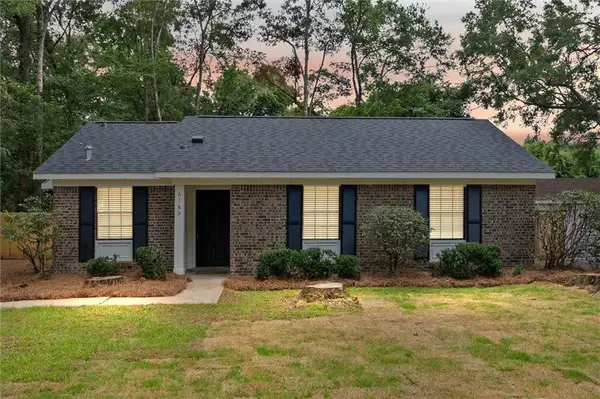 $185,000Active3 beds 2 baths1,188 sq. ft.
6189 Quail Run S, Theodore, AL 36582
MLS# 7800945Listed by: MARMAC REAL ESTATE COASTAL - New
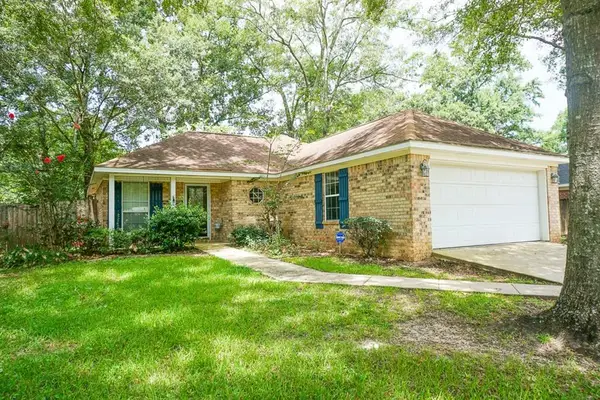 $200,000Active3 beds 2 baths1,346 sq. ft.
6940 Gray Oaks Drive, Theodore, AL 36582
MLS# 7803155Listed by: BELLATOR REAL ESTATE LLC MOBILE - New
 $75,000Active0 Acres
0 Belle Terrace Drive, Theodore, AL 36582
MLS# 7803014Listed by: KELLER WILLIAMS MOBILE - New
 $59,000Active0 Acres
9381 Bellingrath Road, Theodore, AL 36582
MLS# 7803030Listed by: COOPER & CO INC. - New
 $119,000Active0 Acres
0 Leatherwood Drive, Theodore, AL 36582
MLS# 7803065Listed by: KELLER WILLIAMS MOBILE - New
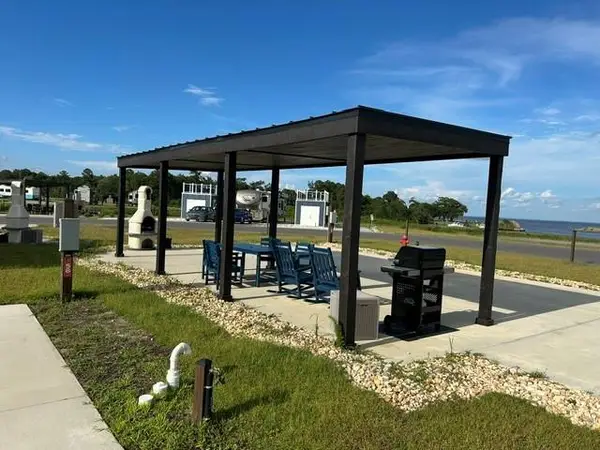 $145,000Active0 Acres
11551 Dauphin Island Parkway, Theodore, AL 36582
MLS# 7802957Listed by: FLAMINGO REALTY INC. - New
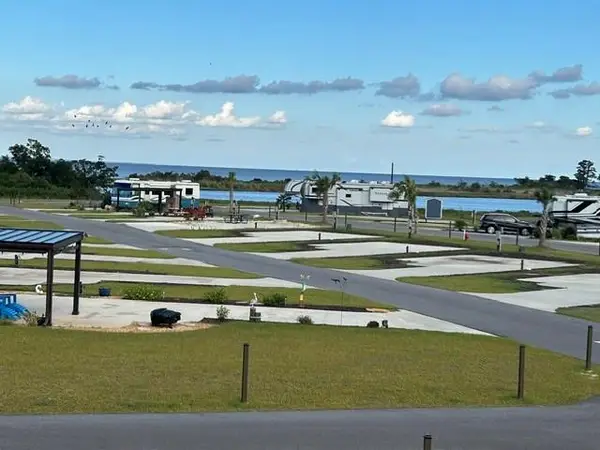 $109,000Active0 Acres
11551 Dauphin Island Parkway, Theodore, AL 36582
MLS# 7802837Listed by: FLAMINGO REALTY INC. - New
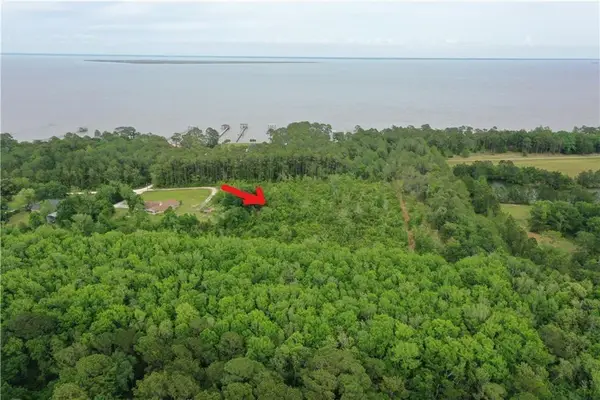 $95,000Active0 Acres
0 South Street, Theodore, AL 36582
MLS# 7799759Listed by: WELLHOUSE REAL ESTATE WEST LLC - New
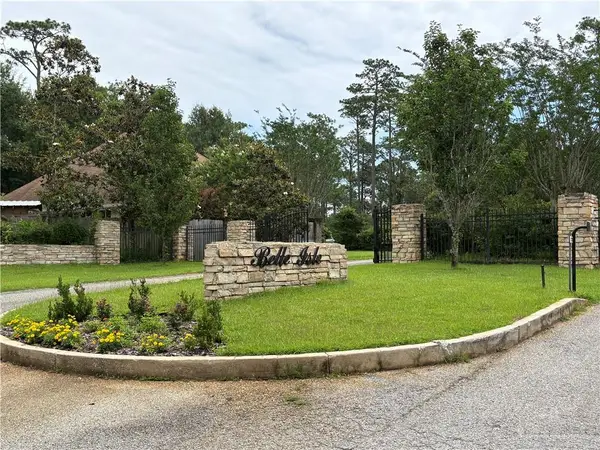 $85,000Active0 Acres
0 Palmetto Point, Theodore, AL 36582
MLS# 7801503Listed by: COOPER & CO INC.


Protect your home and budget from life's surprises with an Assurant Home Warranty, backed by a partner that supports you through every step of homeownership. Explore Plans.
© 2026 Better Homes and Gardens Real Estate LLC. An Anywhere Real Estate company. All rights reserved. Better Homes and Gardens® Real Estate is a registered trademark owned by Meredith Operations Corporation, licensed to Better Homes and Gardens Real Estate LLC and used with permission. Better Homes and Gardens Real Estate LLC fully supports the principles of the Fair Housing Act and the Equal Opportunity Act. Listing information is deemed reliable but is not guaranteed accurate.
Each office is independently owned and operated.
Any services or products provided by third parties are not provided by, affiliated with or related to Better Homes and Gardens Real Estate LLC, or its affiliated companies.