
6940 Gray Oaks Drive, Theodore, AL 36582
Local realty services provided by:Better Homes and Gardens Real Estate Main Street Properties
6940 Gray Oaks Drive,Theodore, AL 36582
$200,000
- 3 Beds
- 2 Baths
- - sq. ft.
- Single family
- Sold
Listed by: jared b giddens
Office: bellator real estate llc. mobile
MLS#:399280
Source:AL_BCAR
Sorry, we are unable to map this address
Price summary
- Price:$200,000
About this home
Move-in ready 3 bedroom, 2 bath home with a split floor plan. Features include the following: 2 car garage, sun room off of the living room, fenced back yard, brand new carpet in the living room and bedrooms (July 2026), open kitchen to dining room, stainless steel appliances, water heater 2022, roof 2021. Seller is a licensed real estate agent for the State of Alabama.
Contact an agent
Home facts
- Year built:2002
- Subdivision & Development:Hidden Pines
- Listing ID #:399280
- Added:44 day(s) ago
- Updated:August 24, 2026 at 06:28 AM
Rooms and interior
- Bedrooms:3
- Total bathrooms:2
- Full bathrooms:2
- Flooring:Carpet, Engineered Vinyl Plank, Vinyl
- Kitchen Description:Dishwasher, Electric Range, Microwave
- Bedroom Description:Split Bedroom Plan
Heating and cooling
- Cooling:Ceiling Fan(s), Electric
- Heating:Central
Structure and exterior
- Roof:Composition Shingle
- Year built:2002
- Lot Features:Less Than 1 Acre, Subdivision
- Architectural Style:Traditional
- Exterior Features:Front Porch, Porch Open
- Levels:1 Story
Schools
- High school:Theodore High
- Middle school:Katherine H. Hankins Middle
- Elementary school:Nan Gray Davis Elementary
Finances and disclosures
- Price:$200,000
Features and amenities
- Appliances:Dishwasher, Electric Range, Microwave, Plumbed For Ice Maker
- Pool features:Screen Enclosure
Parking
- Total parking spaces:2
- Parking description:Attached, Double Garage, Garage Door Opener
New listings near 6940 Gray Oaks Drive
- New
 $199,000Active4 beds 2 baths1,620 sq. ft.
8460 Lake Tahoe Drive, Theodore, AL 36582
MLS# 7825242Listed by: ROBERTS BROTHERS WEST - New
 $1,500,000Active3 beds 2 baths1,980 sq. ft.
9465A Lancaster Road, Theodore, AL 36582
MLS# 7824136Listed by: SOUTHERN TIMBERLANDS - New
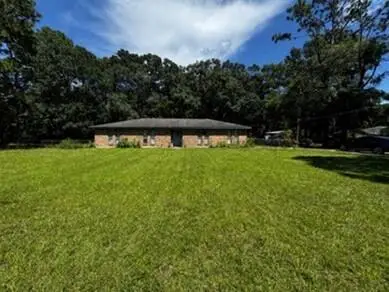 $185,000Active3 beds 2 baths1,865 sq. ft.
10575 Thomas Road, Theodore, AL 36582
MLS# 7824602Listed by: REZULTS REAL ESTATE SERVICES LLC -MOBILE - New
 $300,000Active4 beds 3 baths2,756 sq. ft.
9885 East Avenue, Theodore, AL 36582
MLS# 7824160Listed by: EXP REALTY LLC - New
 $229,000Active0 Acres
Address Withheld By Seller, Theodore, AL 36582
MLS# 7824106Listed by: ROBERTS BROTHERS DI BRANCH - New
 $89,900Active2 beds 1 baths1,163 sq. ft.
6484 Hayfield Road, Theodore, AL 36582
MLS# 7823644Listed by: IXL REAL ESTATE LLC - New
 $699,000Active3 beds 3 baths2,849 sq. ft.
9750 Bellingrath Road, Theodore, AL 36582
MLS# 7822621Listed by: RE/MAX PARTNERS - New
 $240,045Active3 beds 2 baths1,231 sq. ft.
6776 Barneswood Court, Theodore, AL 36582
MLS# 7822466Listed by: MARKETVISION REAL ESTATE LLC - New
 Listed by BHGRE$110,000Active3 beds 2 baths960 sq. ft.
6847 San Marino Drive, Theodore, AL 36582
MLS# 7822296Listed by: BETTER HOMES & GARDENS RE PLATINUM PROPERTIES - New
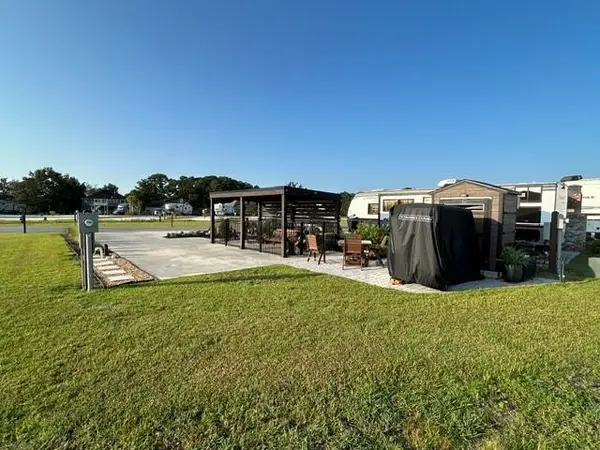 $94,000Active0 Acres
11551 Dauphin Island Parkway, Theodore, AL 36582
MLS# 7822223Listed by: FLAMINGO REALTY INC.


Protect your home and budget from life's surprises with an Assurant Home Warranty, backed by a partner that supports you through every step of homeownership. Explore Plans.
© 2026 Better Homes and Gardens Real Estate LLC. An Anywhere Real Estate company. All rights reserved. Better Homes and Gardens® Real Estate is a registered trademark owned by Meredith Operations Corporation, licensed to Better Homes and Gardens Real Estate LLC and used with permission. Better Homes and Gardens Real Estate LLC fully supports the principles of the Fair Housing Act and the Equal Opportunity Act. Listing information is deemed reliable but is not guaranteed accurate.
Each office is independently owned and operated.
Any services or products provided by third parties are not provided by, affiliated with or related to Better Homes and Gardens Real Estate LLC, or its affiliated companies.