
5254 Willard Drive S, Theodore, AL 36582
Local realty services provided by:Better Homes and Gardens Real Estate Main Street Properties
5254 Willard Drive S,Theodore, AL 36582
$249,000
- 4 Beds
- 2 Baths
- 1,755 sq. ft.
- Single family
- Active
Listed by: mandi lacroix, joseph pollard
Office: elite re solutions, llc. gulf c
MLS#:7857499
Source:AL_MAAR
Price summary
- Price:$249,000
- Price per sq. ft.:$141.88
About this home
This four-bedroom, two-bath brick home offers a spacious, functional layout with a split-bedroom floor plan. The inviting living area features a trey ceiling and wood-look vinyl flooring that continues into the primary bedroom. The living room opens to the eat-in kitchen, complete with granite countertops, plenty of cabinet space, and stainless steel appliances. The primary suite is conveniently located off the kitchen and features a private bath with double vanities, a garden tub, separate shower, and walk-in closet. Three additional bedrooms are situated on the opposite side of the home and feature EVP flooring. Step outside to enjoy the spacious, fully fenced backyard, complete with a large above-ground pool installed just a couple of years ago. The backyard also features a sweet olive tree, a plum tree, a 16' x 16' storage shed, and large gates on both sides of the home for convenient backyard access. NO HOA!!! Additional updates include a roof replaced in 2022 and a water heater installed in 2023. Home also has a current termite bond through Cook's Pest Control. Conveniently located near shopping, dining, and interstate access, this home offers plenty of space to enjoy both inside and out! Buyer to verify all information during due diligence....
Contact an agent
Home facts
- Year built:2006
- Subdivision & Development:Bellingrath Road Country Club Estates
- Listing ID #:7857499
- Added:1 day(s) ago
- Updated:October 23, 2026 at 12:26 PM
Rooms and interior
- Bedrooms:4
- Total bathrooms:2
- Full bathrooms:2
- Flooring:Laminate
- Kitchen Description:Dishwasher, Refrigerator
- Bedroom Description:Split Bedroom Plan
- Living area:1,755 sq. ft.
Heating and cooling
- Cooling:Ceiling Fan(s), Central Air
- Heating:Central, Electric
- Central air:Yes
Structure and exterior
- Roof:Shingle
- Year built:2006
- Building area:1,755 sq. ft.
- Lot Features:Back Yard, Front Yard
- Architectural Style:Traditional
- Foundation Description:Slab
- Levels:1 Story
Schools
- High school:Theodore
- Middle school:Katherine H Hankins
- Elementary school:Mary W Burroughs
Utilities
- Water:Available, Public
- Sewer:Available, Public Sewer
Finances and disclosures
- Price:$249,000
- Price per sq. ft.:$141.88
- Tax amount:$888
Features and amenities
- Appliances:Dishwasher, Dryer, Electric Range, Refrigerator, Washer
- Laundry features:Dryer, Electric Range, Washer
- Amenities:Dishwasher, Double Pane Windows, Electric Range, Electricity Available, Refrigerator, Walk-In Closet(s), Washer
- Pool features:Above Ground Pool
New listings near 5254 Willard Drive S
- New
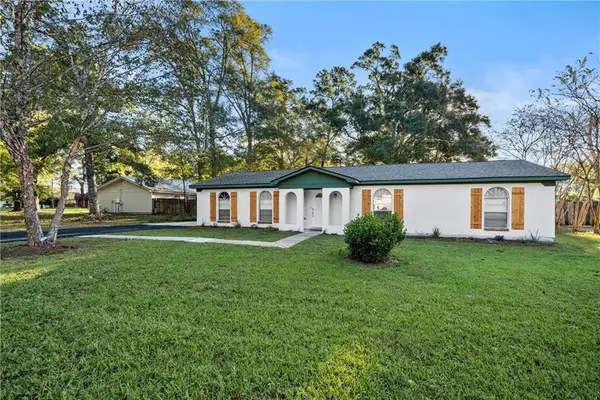 $224,900Active4 beds 2 baths1,534 sq. ft.
5449 Setter Court, Theodore, AL 36582
MLS# 7857178Listed by: SHAMROCK PROPERTIES, LLC - New
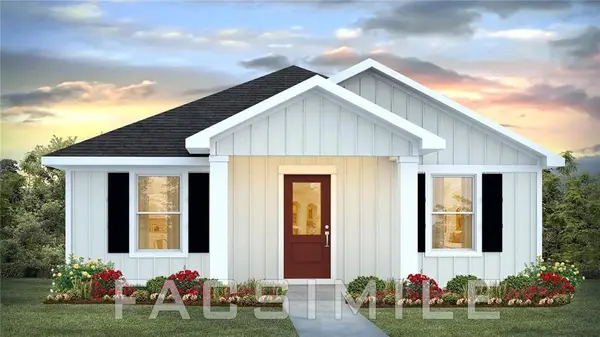 $240,795Active3 beds 2 baths1,205 sq. ft.
7719 Oakmont Drive E, Theodore, AL 36582
MLS# 7856265Listed by: DHI REALTY OF ALABAMA LLC - Open Sat, 2 to 4pmNew
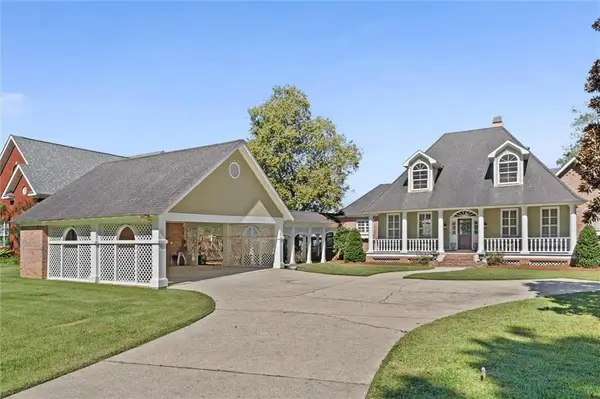 $1,095,295Active3 beds 3 baths3,500 sq. ft.
3770 Bebee Point Drive, Theodore, AL 36582
MLS# 7855321Listed by: COOPER & CO INC. - New
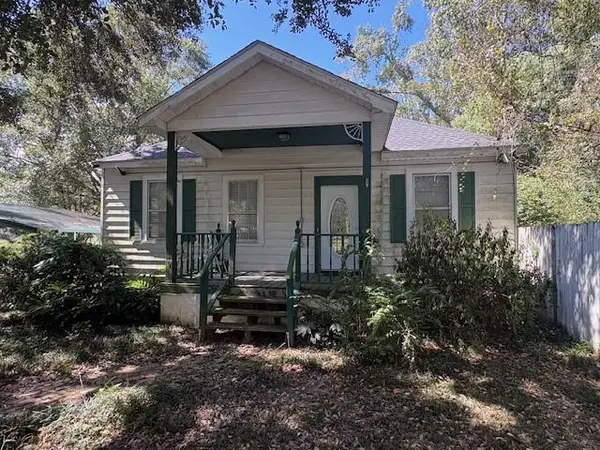 $249,000Active2 beds 2 baths1,482 sq. ft.
6534 Belwood Drive W, Theodore, AL 36582
MLS# 7856129Listed by: COOPER & CO INC. - New
 $199,900Active0 Acres
0 N Gates Circle, Theodore, AL 36582
MLS# 410802Listed by: KELLER WILLIAMS - MOBILE - Open Sun, 12 to 3pmNew
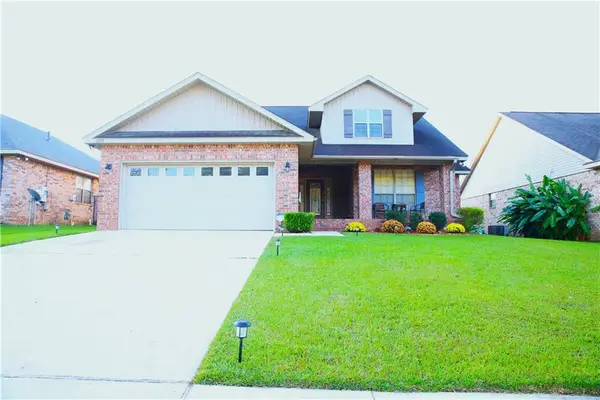 $289,000Active3 beds 2 baths1,671 sq. ft.
8259 Cheyenne Street N, Theodore, AL 36582
MLS# 7855220Listed by: EXIT REALTY PROMISE - New
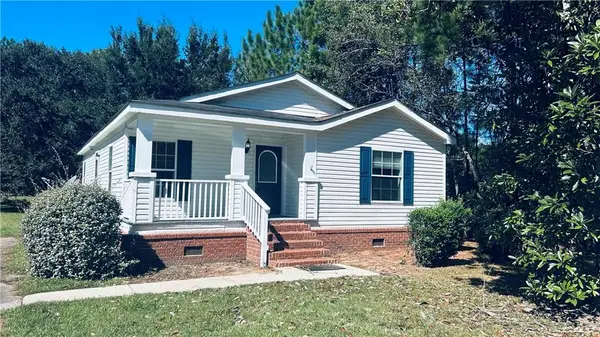 $167,900Active3 beds 2 baths1,289 sq. ft.
6880 March Pointe Court, Theodore, AL 36582
MLS# 7855310Listed by: REGENCY ASSOCIATES  $220,000Active0 Acres
0 Dauphin Island Parkway, Theodore, AL 36582
MLS# 7744541Listed by: REZULTS REAL ESTATE SERVICES LLC- New
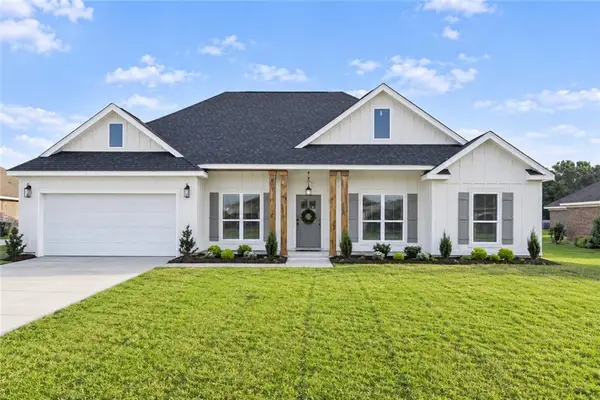 $425,000Active4 beds 2 baths2,150 sq. ft.
10177 Bridgewater Drive, Mobile, AL 36582
MLS# 7854517Listed by: IXL REAL ESTATE LLC


Protect your home and budget from life's surprises with an Assurant Home Warranty, backed by a partner that supports you through every step of homeownership. Explore Plans.
© 2026 Better Homes and Gardens Real Estate LLC. An Anywhere Real Estate company. All rights reserved. Better Homes and Gardens® Real Estate is a registered trademark owned by Meredith Operations Corporation, licensed to Better Homes and Gardens Real Estate LLC and used with permission. Better Homes and Gardens Real Estate LLC fully supports the principles of the Fair Housing Act and the Equal Opportunity Act. Listing information is deemed reliable but is not guaranteed accurate.
Each office is independently owned and operated.
Any services or products provided by third parties are not provided by, affiliated with or related to Better Homes and Gardens Real Estate LLC, or its affiliated companies.