
8259 Cheyenne Street N, Theodore, AL 36582
Local realty services provided by:Better Homes and Gardens Real Estate Main Street Properties
8259 Cheyenne Street N,Theodore, AL 36582
$289,000
- 3 Beds
- 2 Baths
- 1,671 sq. ft.
- Single family
- Active
Upcoming open houses
- Sun, Oct 2512:00 pm - 03:00 pm
Listed by: vina khanthavongsa
Office: exit realty promise
MLS#:7855220
Source:AL_MAAR
Price summary
- Price:$289,000
- Price per sq. ft.:$172.95
About this home
WELCOME HOME TO 8259 CHEYENNE ST N, THEODORE, AL 36582! THIS BEAUTIFUL, WELL-MAINTAINED HOME NESTLED IN HUNTER'S COVE, ONE OF THE MOST SOUGHT-AFTER NEIGHBORHOODS! THIS CHARMING HOME FEATURES 3 SPACIOUS BEDROOMS, 2 FULL BATHROOMS, AND APPROXIMATELY 1,800 SQUARE FEET OF LIVING SPACE. ENJOY THE BEAUTIFULLY MAINTAINED LANDSCAPING IN BOTH THE FRONT AND BACK YARD, ADDING TO
THE HOME'S CURB APPEAL. STEP INSIDE INTO THE LIVING ROOM WITH A WOOD-BURNING FIREPLACE FOR SOME OF THOSE COOL NIGHTS, A FORMAL DINING ROOM, AND A KITCHEN WITH STAINLESS STEEL APPLIANCES AND AN EAT-IN BREAKFAST NOOK. MASTER BEDROOM HAS AN EN SUITE WITH A SHOWER, A SOAKING TUB, AND A WALK-IN CLOSET. TWO ADDITIONAL BEDROOMS SHARED THE HALLWAY BATHROOM. STEP OUTSIDE TO THE SCREENED-IN BACK PATIO, THE PERFECT SPOT TO ENJOY YOUR MORNING COFFEE, RELAX AFTER A LONG DAY, OR ENTERTAIN FAMILY AND FRIENDS. HOME HAS A LAUNDRY ROOM WITH A WASHER AND DRYER, WHICH WILL CONVEY WITH THE HOME, AND A TWO-CAR GARAGE, PROVIDING CONVENIENCE AND STORAGE. THERE IS A STORAGE SHED IN THE BACKYARD. SELLER WILL PROVIDE A HOME WARRANTY AND TERMITE BOND WITH THE PURCHASE.
HOME IS MINUTES FROM SHOPPING, HOSPITALS, AND INTERSTATE 10 FOR COMMUTING TO MISSISSIPPI AND MOBILE.
DON'T MISS YOUR OPPORTUNITY TO MAKE THIS WONDERFUL HOME YOURS. SCHEDULE A PRIVATE SHOWING TODAY! PLEASE USE SHOWINGTIME FOR ALL SHOWINGS. HOME IS OWNER-OCCUPIED. SENTRI LOCK BOX IS ON THE STEP RAILING TO THE FRONT PORCH. BUYERS AND BUYERS' AGENTS ARE RESPONSIBLE FOR VERIFYING ALL INFORMATION DEEMED IMPORTANT, INCLUDING BUT NOT LIMITED TO SQUARE FOOTAGE, LOT DIMENSIONS, PROPERTY BOUNDARIES, SCHOOL DISTRICTS, ZONING, AND ANY OTHER INFORMATION RELEVANT TO THE PURCHASE....
Contact an agent
Home facts
- Year built:2010
- Subdivision & Development:Hunter's Cove
- Listing ID #:7855220
- Added:5 day(s) ago
- Updated:October 22, 2026 at 02:19 PM
Rooms and interior
- Bedrooms:3
- Total bathrooms:2
- Full bathrooms:2
- Flooring:Carpet, Ceramic Tile, Laminate
- Dining Description:Separate Dining Room
- Kitchen Description:Dishwasher, Gas Range, Microwave, Refrigerator
- Bedroom Description:Roommate Floor Plan, Split Bedroom Plan
- Living area:1,671 sq. ft.
Heating and cooling
- Cooling:Ceiling Fan(s), Central Air
- Heating:Natural Gas
- Central air:Yes
Structure and exterior
- Roof:Shingle
- Year built:2010
- Building area:1,671 sq. ft.
- Lot Features:Back Yard, Front Yard, Landscaped
- Architectural Style:Traditional
- Foundation Description:Slab
- Levels:1 Story
Schools
- High school:Theodore
- Middle school:Katherine H Hankins
- Elementary school:Meadowlake
Utilities
- Water:Available, Public
- Sewer:Public Sewer
Finances and disclosures
- Price:$289,000
- Price per sq. ft.:$172.95
- Tax amount:$2,326
Features and amenities
- Appliances:Dishwasher, Dryer, Gas Range, Microwave, Refrigerator, Washer
- Laundry features:Dryer, Washer
- Amenities:Dishwasher, Double Pane Windows, Electricity Available, Entrance Foyer, Garden, High Ceilings 9 ft Main, Microwave, Near Schools, Near Shopping, Playground, Private Yard, Refrigerator, Underground Utilities, Washer
Parking
- Parking description:Garage
- Garage:Yes
- Garage spaces:2
New listings near 8259 Cheyenne Street N
- New
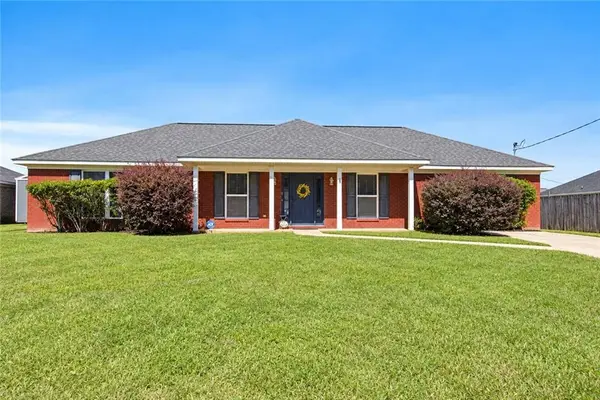 $249,000Active4 beds 2 baths1,755 sq. ft.
5254 Willard Drive S, Theodore, AL 36582
MLS# 7857499Listed by: ELITE RE SOLUTIONS, LLC GULF C - New
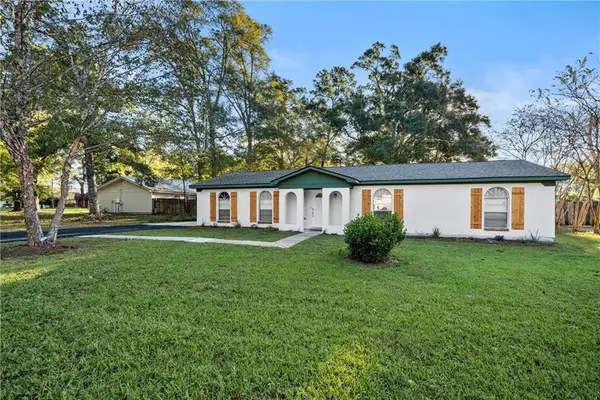 $224,900Active4 beds 2 baths1,534 sq. ft.
5449 Setter Court, Theodore, AL 36582
MLS# 7857178Listed by: SHAMROCK PROPERTIES, LLC - New
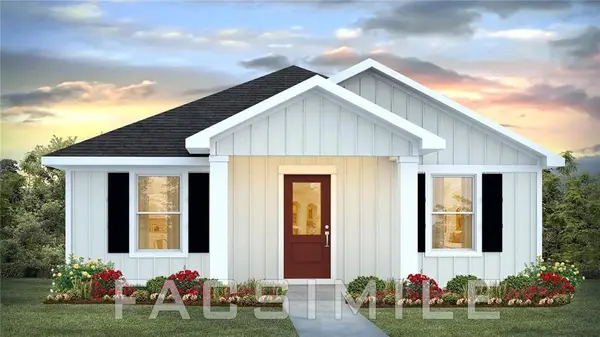 $240,795Active3 beds 2 baths1,205 sq. ft.
7719 Oakmont Drive E, Theodore, AL 36582
MLS# 7856265Listed by: DHI REALTY OF ALABAMA LLC - New
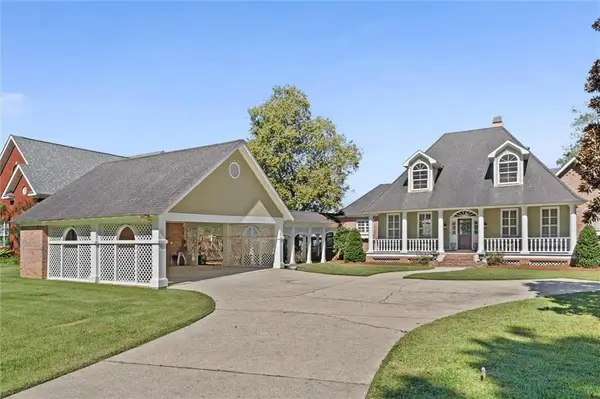 $1,095,295Active3 beds 3 baths3,500 sq. ft.
3770 Bebee Point Drive, Theodore, AL 36582
MLS# 7855321Listed by: COOPER & CO INC. - New
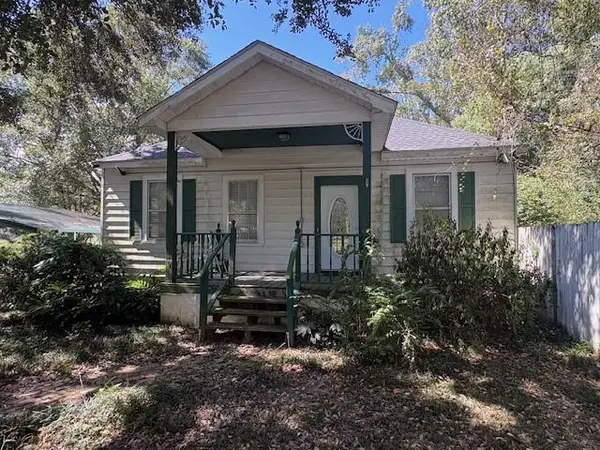 $249,000Active2 beds 2 baths1,482 sq. ft.
6534 Belwood Drive W, Theodore, AL 36582
MLS# 7856129Listed by: COOPER & CO INC. - New
 $199,900Active0 Acres
0 N Gates Circle, Theodore, AL 36582
MLS# 410802Listed by: KELLER WILLIAMS - MOBILE - New
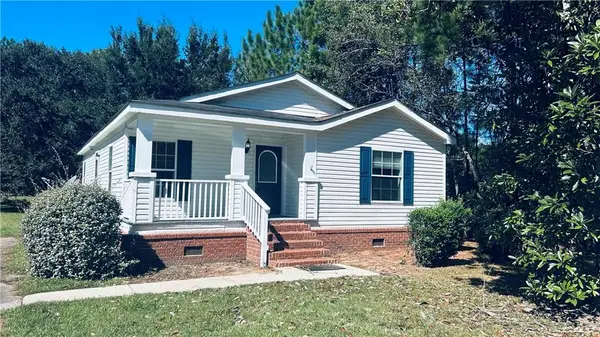 $167,900Active3 beds 2 baths1,289 sq. ft.
6880 March Pointe Court, Theodore, AL 36582
MLS# 7855310Listed by: REGENCY ASSOCIATES  $220,000Active0 Acres
0 Dauphin Island Parkway, Theodore, AL 36582
MLS# 7744541Listed by: REZULTS REAL ESTATE SERVICES LLC- New
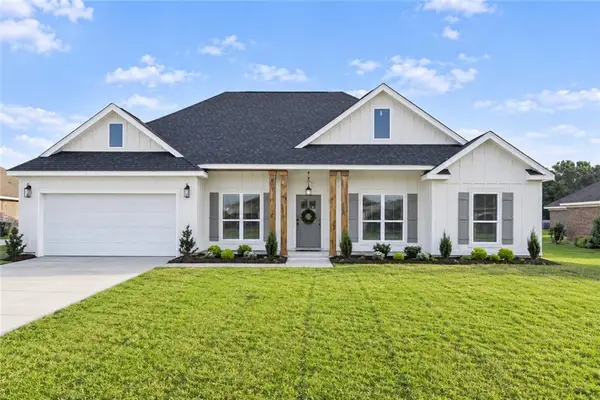 $425,000Active4 beds 2 baths2,150 sq. ft.
10177 Bridgewater Drive, Mobile, AL 36582
MLS# 7854517Listed by: IXL REAL ESTATE LLC


Protect your home and budget from life's surprises with an Assurant Home Warranty, backed by a partner that supports you through every step of homeownership. Explore Plans.
© 2026 Better Homes and Gardens Real Estate LLC. An Anywhere Real Estate company. All rights reserved. Better Homes and Gardens® Real Estate is a registered trademark owned by Meredith Operations Corporation, licensed to Better Homes and Gardens Real Estate LLC and used with permission. Better Homes and Gardens Real Estate LLC fully supports the principles of the Fair Housing Act and the Equal Opportunity Act. Listing information is deemed reliable but is not guaranteed accurate.
Each office is independently owned and operated.
Any services or products provided by third parties are not provided by, affiliated with or related to Better Homes and Gardens Real Estate LLC, or its affiliated companies.