
5561 Riverwood Landing S, Theodore, AL 36582
Local realty services provided by:Better Homes and Gardens Real Estate Main Street Properties
Listed by: devin scott
Office: roberts brothers west
MLS#:7774303
Source:AL_MAAR
Price summary
- Price:$615,000
- Price per sq. ft.:$185.91
- Monthly HOA dues:$50
About this home
Welcome to Riverwood Estates, where custom comfort, convenience, and the waterfront lifestyle come together! Located less than 5 minutes from I-10, this beautiful custom-built home offers quick access to Airbus, Austal, Chevron, Ingalls Shipbuilding, Downtown Mobile, Dauphin Island, and more. Seller will pay up to 1% of the sales price toward Buyer’s closing costs with an acceptable offer! One of the rarest features of this property is the deeded covered boat slip with lift — one of only a few in Riverwood Estates! Just across Rabbit Creek Drive, you can be from your front door to the river in minutes. Per seller, the boat lift accommodates approximately a 24'-26' boat up to 6,000 lbs. The property is not directly waterfront, and flood insurance is currently NOT REQUIRED for mortgage purposes. This gated community offers outstanding amenities including a fenced community pool, tennis courts, gazebo/pier on the river, and private boat launch. Built in 2011, this spacious home offers approximately 3,308 square feet, a 3-car side-entry garage, open floor plan, plantation shutters throughout, LVP wood-look flooring, extensive custom built-ins, abundant storage, a fortified roof installed in 2022, and main HVAC replaced in 2020. Designed for everyday living and entertaining, the home features a large living room, formal dining area, and impressive kitchen with custom cabinetry, granite countertops, tile backsplash, stainless appliances, ample counter space, and plenty of storage. The hallway from the garage to the kitchen includes additional built-ins for added function. The downstairs primary suite offers a private sitting area, two walk-in closets with built-ins, soaking tub, separate shower, double vanities, and private water closet. A second bedroom and dedicated office/study are also located downstairs. Upstairs includes two additional bedrooms, a large rec room/flex space, generous storage, and a spacious bonus room over the garage with its own mini-split HVAC system — ideal for a home theater, gym, guest suite, mother-in-law suite, playroom, or hobby space. Outdoor living includes a covered front porch, covered side porch with direct access to the garage and bonus room, screened back porch, fenced backyard, sprinkler system, two water meters, and a corner lot with room to entertain family and friends. Call today and let’s make this your New Beginning! All information deemed reliable but not guaranteed. Buyer and/or Buyer’s agent to verify all information deemed important to Buyer....
Contact an agent
Home facts
- Year built:2011
- Subdivision & Development:Riverwood Estates
- Listing ID #:7774303
- Added:137 day(s) ago
- Updated:October 06, 2026 at 02:17 PM
Rooms and interior
- Bedrooms:4
- Total bathrooms:4
- Full bathrooms:3
- Half bathrooms:1
- Rooms Total:10
- Flooring:Ceramic Tile
- Dining Description:Separate Dining Room
- Kitchen Description:Dishwasher, Electric Oven, Gas Cooktop, Microwave
- Bedroom Description:Main, Sitting Room
- Living area:3,308 sq. ft.
Heating and cooling
- Cooling:Ceiling Fan(s), Central Air
- Heating:Central, Electric
- Central air:Yes
Structure and exterior
- Roof:Shingle
- Year built:2011
- Building area:3,308 sq. ft.
- Lot Features:Back Yard, Corner Lot, Front Yard, Landscaped, Level
- Architectural Style:Traditional
- Exterior Features:Tennis Court(s)
- Foundation Description:Slab
- Levels:2 Story
Schools
- High school:Theodore
- Middle school:Katherine H Hankins
- Elementary school:Hollingers Island
Utilities
- Water:Available, Public
- Sewer:Available, Public Sewer
Finances and disclosures
- Price:$615,000
- Price per sq. ft.:$185.91
- Tax amount:$2,646
Features and amenities
- Appliances:Dishwasher, Electric Oven, Electric Water Heater, Gas Cooktop, Microwave
- Laundry features:Main Level
- Amenities:Barbecue, Bookcases, Dishwasher, Double Pane Windows, Electricity Available, Entrance Foyer, High Ceilings 10 ft Main, His and Hers Closets, Lighting, Microwave, Plantation Shutters, Underground Utilities, Walk-In Closet(s)
Parking
- Total parking spaces:4
- Parking description:Attached, Driveway, Garage, Garage Faces Side
- Garage:Yes
- Garage spaces:3
New listings near 5561 Riverwood Landing S
- New
 $69,900Active0 Acres
9226 Dauphin Island Parkway S, Theodore, AL 36582
MLS# 7849611Listed by: FLAMINGO REALTY INC. - New
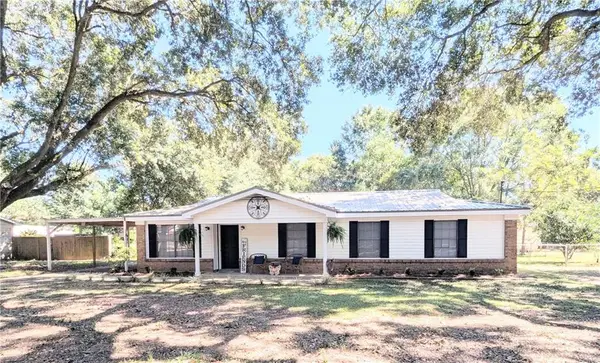 $195,205Active4 beds 2 baths1,370 sq. ft.
7233 Cherokee Trail W, Theodore, AL 36582
MLS# 7847715Listed by: IXL REAL ESTATE LLC - New
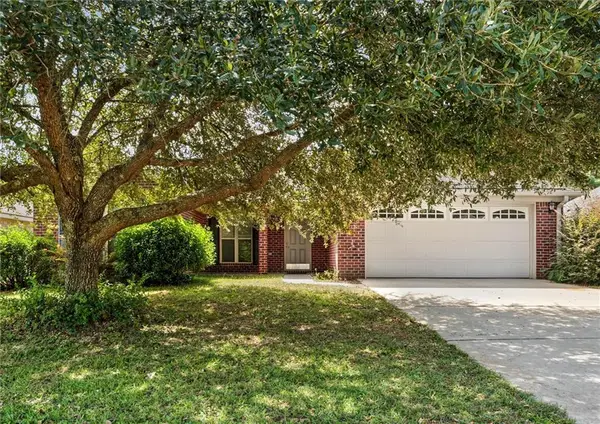 $225,000Active3 beds 2 baths1,369 sq. ft.
8889 Dawes Oak Drive, Theodore, AL 36582
MLS# 7845952Listed by: ROBERTS BROTHERS DI BRANCH - New
 $649,999Active3 beds 3 baths2,351 sq. ft.
4397 Fowl River Road, Theodore, AL 36582
MLS# 7845457Listed by: REALTY EXECUTIVES BAY GROUP  $249,900Active3 beds 2 baths1,386 sq. ft.
7560 Bracklyn Court, Theodore, AL 36582
MLS# 7843894Listed by: BEYCOME BROKERAGE REALTY LLC $240,000Active3 beds 2 baths1,200 sq. ft.
7828 Oakmont Drive N, Theodore, AL 36582
MLS# 7842375Listed by: ROBERTS BROTHERS EASTERN SHORE $95,400Active0 Acres
0 Viking Way, Theodore, AL 36582
MLS# 7842505Listed by: ROBERTS BROTHERS TREC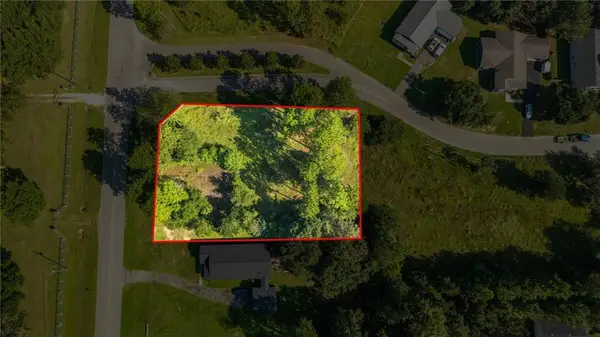 Listed by BHGRE$30,000Active0 Acres
0 March Pointe Court, Theodore, AL 36582
MLS# 7841614Listed by: BETTER HOMES & GARDENS RE PLATINUM PROPERTIES Listed by BHGRE$35,000Active0 Acres
0 March Pointe Court, Theodore, AL 36582
MLS# 7841653Listed by: BETTER HOMES & GARDENS RE PLATINUM PROPERTIES Listed by BHGRE$32,000Active0 Acres
0 March Pointe Court, Theodore, AL 36582
MLS# 7841660Listed by: BETTER HOMES & GARDENS RE PLATINUM PROPERTIES


Protect your home and budget from life's surprises with an Assurant Home Warranty, backed by a partner that supports you through every step of homeownership. Explore Plans.
© 2026 Better Homes and Gardens Real Estate LLC. An Anywhere Real Estate company. All rights reserved. Better Homes and Gardens® Real Estate is a registered trademark owned by Meredith Operations Corporation, licensed to Better Homes and Gardens Real Estate LLC and used with permission. Better Homes and Gardens Real Estate LLC fully supports the principles of the Fair Housing Act and the Equal Opportunity Act. Listing information is deemed reliable but is not guaranteed accurate.
Each office is independently owned and operated.
Any services or products provided by third parties are not provided by, affiliated with or related to Better Homes and Gardens Real Estate LLC, or its affiliated companies.