
7560 Bracklyn Court, Theodore, AL 36582
Local realty services provided by:Better Homes and Gardens Real Estate Main Street Properties
7560 Bracklyn Court,Theodore, AL 36582
$249,900
- 3 Beds
- 2 Baths
- 1,386 sq. ft.
- Single family
- Active
Listed by: steven koleno
Office: beycome brokerage realty llc.
MLS#:7843894
Source:AL_MAAR
Price summary
- Price:$249,900
- Price per sq. ft.:$180.3
About this home
Beautifully renovated brick home, move-in ready with numerous thoughtful updates. This 3-bedroom, 2-bath home includes an attached 2-car garage, spacious driveway, and generous front and backyard areas with plenty of outdoor space.
Inside, you'll find attractive tile flooring, refreshed living areas, and a renovated kitchen featuring freshly painted cabinetry, new countertops, sink, faucet, backsplash, dishwasher, and stove. Both bathrooms have also been beautifully updated, creating a clean and modern interior.
The roof was replaced in 2018.
Located on a quiet cul-de-sac in a well-maintained neighborhood with great curb appeal, a comfortable layout, and spacious indoor and outdoor areas. Beautifully updated and ready for its next owners.
Contact an agent
Home facts
- Year built:2005
- Subdivision & Development:Country Club Estates
- Listing ID #:7843894
- Added:1 day(s) ago
- Updated:September 25, 2026 at 12:33 PM
Rooms and interior
- Bedrooms:3
- Total bathrooms:2
- Full bathrooms:2
- Rooms Total:7
- Flooring:Laminate
- Kitchen Description:Dishwasher, Electric Cooktop, Microwave
- Living area:1,386 sq. ft.
Heating and cooling
- Cooling:Central Air
- Heating:Central, Electric, Forced Air, Heat Pump
- Central air:Yes
Structure and exterior
- Roof:Shingle
- Year built:2005
- Building area:1,386 sq. ft.
- Lot Features:Back Yard, Cul-De-Sac, Front Yard
- Architectural Style:Ranch, Traditional
- Foundation Description:Slab
- Levels:1 Story
Schools
- High school:Mobile - Other
- Middle school:Mobile - Other
- Elementary school:Mobile - Other
Utilities
- Water:Available, Public
- Sewer:Available, Public Sewer
Finances and disclosures
- Price:$249,900
- Price per sq. ft.:$180.3
- Tax amount:$815
Features and amenities
- Appliances:Dishwasher, Electric Cooktop, Electric Range, Electric Water Heater, Microwave
- Laundry features:Electric Range
- Amenities:Cathedral Ceiling(s), Dishwasher, Double Pane Windows, Electric Range, Electricity Available, Insulated Windows, Microwave, Rain Gutters, Underground Utilities
Parking
- Parking description:Attached, Driveway, Garage
- Garage:Yes
- Garage spaces:2
New listings near 7560 Bracklyn Court
- Open Sun, 2 to 4pmNew
 $240,000Active3 beds 2 baths1,200 sq. ft.
7828 Oakmont Drive, Theodore, AL 36582
MLS# 411084Listed by: ROBERTS BROTHERS EASTERN SHORE - New
 $95,400Active0 Acres
0 Viking Way, Theodore, AL 36582
MLS# 7842505Listed by: ROBERTS BROTHERS TREC - New
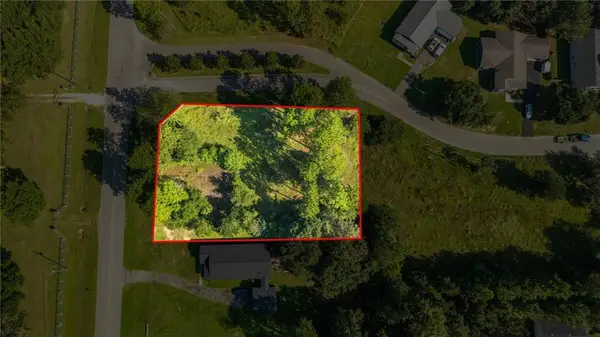 Listed by BHGRE$30,000Active0 Acres
0 March Pointe Court, Theodore, AL 36582
MLS# 7841614Listed by: BETTER HOMES & GARDENS RE PLATINUM PROPERTIES - New
 Listed by BHGRE$35,000Active0 Acres
0 March Pointe Court, Theodore, AL 36582
MLS# 7841653Listed by: BETTER HOMES & GARDENS RE PLATINUM PROPERTIES - New
 Listed by BHGRE$32,000Active0 Acres
0 March Pointe Court, Theodore, AL 36582
MLS# 7841660Listed by: BETTER HOMES & GARDENS RE PLATINUM PROPERTIES - Open Sat, 11am to 1pmNew
 $199,900Active3 beds 2 baths1,380 sq. ft.
3000 Belle Fontaine Circle, Theodore, AL 36582
MLS# 7842024Listed by: WELLHOUSE REAL ESTATE WEST LLC - New
 $264,900Active3 beds 3 baths1,937 sq. ft.
5715 Lundy Road, Theodore, AL 36582
MLS# 7842189Listed by: BECK PROPERTIES REAL ESTATE - New
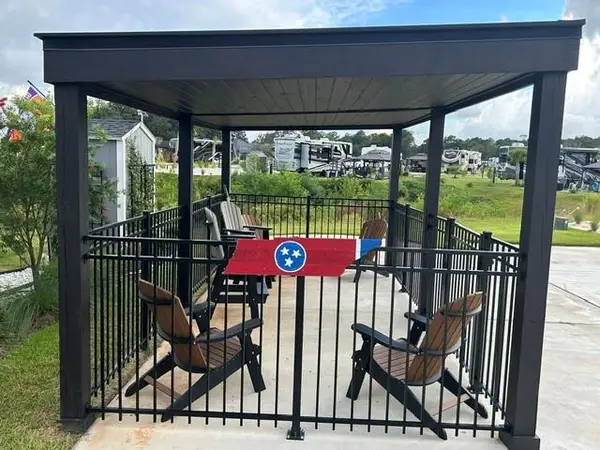 $129,000Active0 Acres
11551 Dauphin Island Parkway, Theodore, AL 36582
MLS# 7842220Listed by: FLAMINGO REALTY INC. - New
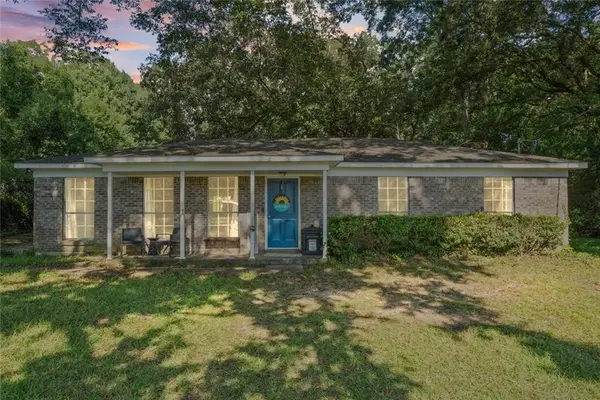 $195,000Active3 beds 2 baths1,300 sq. ft.
7188 Cherokee Trail W, Theodore, AL 36582
MLS# 7841919Listed by: REALTY EXECUTIVES BAY GROUP


Protect your home and budget from life's surprises with an Assurant Home Warranty, backed by a partner that supports you through every step of homeownership. Explore Plans.
© 2026 Better Homes and Gardens Real Estate LLC. An Anywhere Real Estate company. All rights reserved. Better Homes and Gardens® Real Estate is a registered trademark owned by Meredith Operations Corporation, licensed to Better Homes and Gardens Real Estate LLC and used with permission. Better Homes and Gardens Real Estate LLC fully supports the principles of the Fair Housing Act and the Equal Opportunity Act. Listing information is deemed reliable but is not guaranteed accurate.
Each office is independently owned and operated.
Any services or products provided by third parties are not provided by, affiliated with or related to Better Homes and Gardens Real Estate LLC, or its affiliated companies.