
5669 Woodchase Circle E, Theodore, AL 36582
Local realty services provided by:Better Homes and Gardens Real Estate Main Street Properties
5669 Woodchase Circle E,Theodore, AL 36582
$185,000
- 3 Beds
- 3 Baths
- 1,562 sq. ft.
- Single family
- Active
Listed by: julius nettles, vasquie nettles
Office: exit realty promise
MLS#:7807317
Source:AL_MAAR
Price summary
- Price:$185,000
- Price per sq. ft.:$118.44
About this home
Welcome home to this amazing 3-bedroom, 2.5-bath brick home offering approximately 1,562 square feet of comfortable living space. This home features a desirable split-bedroom floor plan and a cozy fireplace that creates a warm, inviting living area. The home also includes an enclosed patio/flex space that is ideal for a home office, gym, or sunroom.
The primary suite offers a garden tub, separate shower, and dual-vanity layout. Outside, enjoy a fenced backyard. There is a two-car garage offering additional storage and workspace, making it ideal for hobbies or weekend projects. Buyer and/or buyer’s agent to verify all information deemed important, including square footage.
Contact an agent
Home facts
- Year built:1996
- Listing ID #:7807317
- Added:3 day(s) ago
- Updated:July 24, 2026 at 06:02 PM
Rooms and interior
- Bedrooms:3
- Total bathrooms:3
- Full bathrooms:2
- Half bathrooms:1
- Flooring:Carpet, Ceramic Tile, Hardwood
- Kitchen Description:Dishwasher, Electric Oven, Refrigerator
- Bedroom Description:Split Bedroom Plan
- Living area:1,562 sq. ft.
Heating and cooling
- Cooling:Ceiling Fan(s), Central Air
- Heating:Central, Natural Gas
- Central air:Yes
Structure and exterior
- Roof:Shingle
- Year built:1996
- Building area:1,562 sq. ft.
- Architectural Style:Contemporary
- Foundation Description:Slab
- Levels:1 Story
Schools
- High school:Theodore
- Middle school:Katherine H Hankins
- Elementary school:WC Griggs
Utilities
- Water:Public
- Sewer:Public Sewer
Finances and disclosures
- Price:$185,000
- Price per sq. ft.:$118.44
- Tax amount:$801
Features and amenities
- Appliances:Dishwasher, Electric Oven, Refrigerator
- Amenities:Dishwasher, Electricity Available, High Ceilings 9 ft Main, Refrigerator
Parking
- Parking description:Garage
- Garage:Yes
- Garage spaces:2
New listings near 5669 Woodchase Circle E
- New
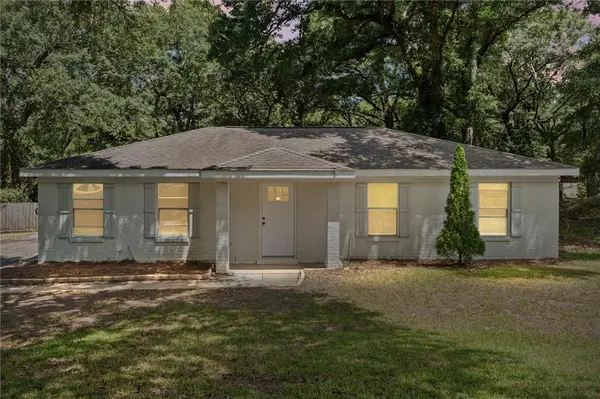 $195,900Active3 beds 2 baths1,242 sq. ft.
6570 Rabbit Court, Theodore, AL 36582
MLS# 7809606Listed by: REALTY EXECUTIVES BAY GROUP - New
 $399,410Active4 beds 2 baths2,150 sq. ft.
10177 Bridgewater Drive, Mobile, AL 36582
MLS# 7809783Listed by: IXL REAL ESTATE LLC - New
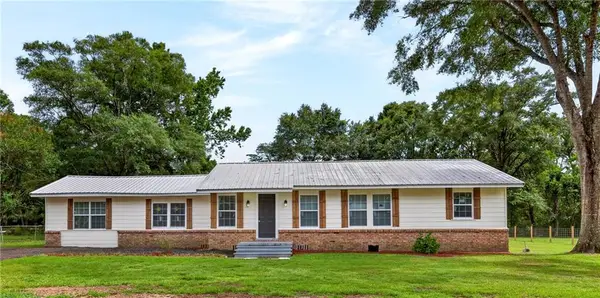 $229,000Active3 beds 2 baths1,657 sq. ft.
8051 Aloyis Drive, Theodore, AL 36582
MLS# 7809117Listed by: KELLER WILLIAMS MOBILE - New
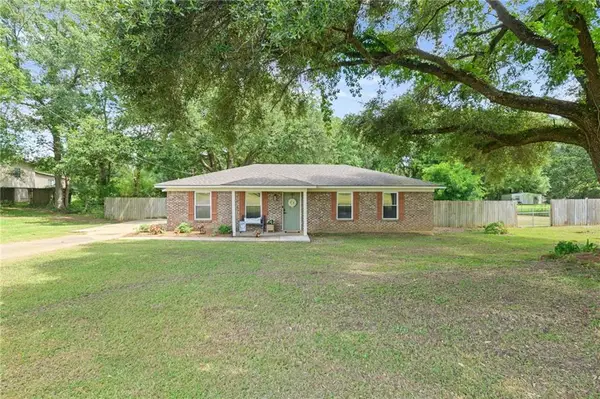 $245,265Active3 beds 2 baths1,196 sq. ft.
6300-K Maurice Poiroux Road, Theodore, AL 36582
MLS# 7808360Listed by: COOPER & CO INC. - New
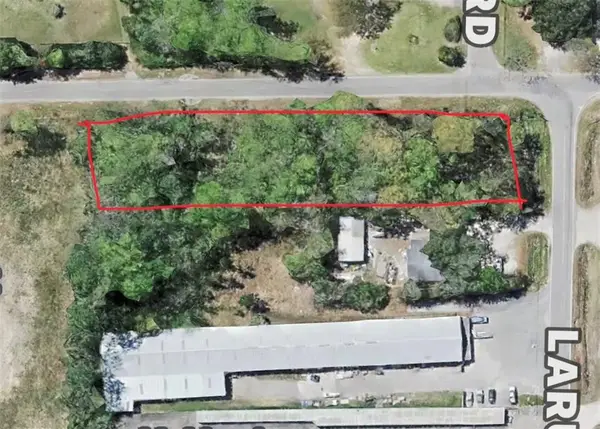 $80,000Active0 Acres
0 Larue Steiner Road, Theodore, AL 36582
MLS# 7809039Listed by: COOPER & CO INC. -NORTH MOBILE - New
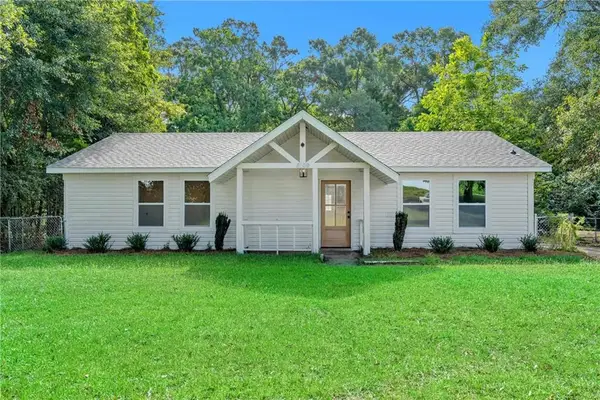 $199,000Active4 beds 2 baths1,550 sq. ft.
5109 Mcdonald Road, Theodore, AL 36582
MLS# 7808431Listed by: SWEET WILLOW REALTY - New
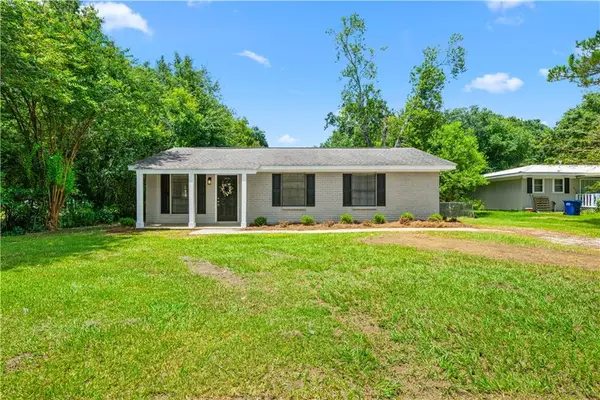 $160,180Active3 beds 2 baths1,134 sq. ft.
5580 Mardanne Drive, Theodore, AL 36582
MLS# 7807991Listed by: WELLHOUSE REAL ESTATE WEST LLC - New
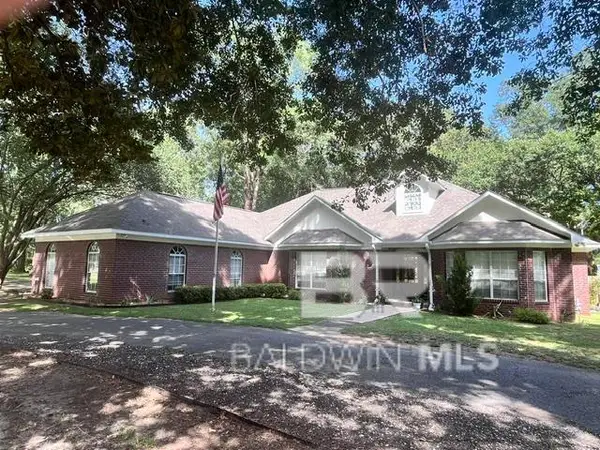 $440,000Active4 beds 4 baths3,059 sq. ft.
8319 Old Pascagoula Road, Theodore, AL 36582
MLS# 399567Listed by: FATHOM REALTY AL, LLC - Open Sat, 2 to 4pmNew
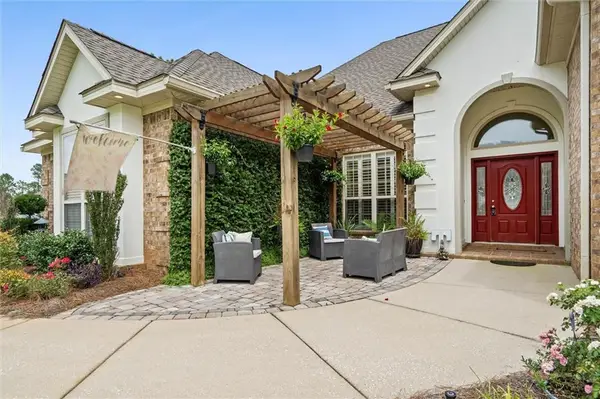 $559,648Active5 beds 5 baths3,305 sq. ft.
5541 Riverwood Landing, Theodore, AL 36582
MLS# 7806243Listed by: COOPER & CO INC.


Protect your home and budget from life's surprises with an Assurant Home Warranty, backed by a partner that supports you through every step of homeownership. Explore Plans.
© 2026 Better Homes and Gardens Real Estate LLC. An Anywhere Real Estate company. All rights reserved. Better Homes and Gardens® Real Estate is a registered trademark owned by Meredith Operations Corporation, licensed to Better Homes and Gardens Real Estate LLC and used with permission. Better Homes and Gardens Real Estate LLC fully supports the principles of the Fair Housing Act and the Equal Opportunity Act. Listing information is deemed reliable but is not guaranteed accurate.
Each office is independently owned and operated.
Any services or products provided by third parties are not provided by, affiliated with or related to Better Homes and Gardens Real Estate LLC, or its affiliated companies.