
6300-K Maurice Poiroux Road, Theodore, AL 36582
Local realty services provided by:Better Homes and Gardens Real Estate Main Street Properties
6300-K Maurice Poiroux Road,Theodore, AL 36582
$245,265
- 3 Beds
- 2 Baths
- 1,196 sq. ft.
- Single family
- Active
Listed by: terri baker
Office: cooper & co inc.
MLS#:7808360
Source:AL_MAAR
Price summary
- Price:$245,265
- Price per sq. ft.:$205.07
About this home
***USDA ELIGIBLE***
Are you looking for land and don't want to break the budget? Well this charming 3 bedroom 2 bath that sits on almost 4 1/2 acres is for you. This updated fully brick home is move in ready. When you enter the home, you have the open concept living/dining/kitchen area with beautifully painted cabinets and LVP flooring throughout. The covered back porch is nice for those quiet country evenings. The property is partially cleared and accessible to the very back.
Contact an agent
Home facts
- Listing ID #:7808360
- Added:1 day(s) ago
- Updated:July 24, 2026 at 06:01 PM
Rooms and interior
- Bedrooms:3
- Total bathrooms:2
- Full bathrooms:2
- Flooring:Vinyl
- Dining Description:Open Floorplan
- Kitchen Description:Dishwasher, Refrigerator
- Living area:1,196 sq. ft.
Heating and cooling
- Cooling:Central Air
- Heating:Heat Pump
- Central air:Yes
Structure and exterior
- Roof:Shingle
- Building area:1,196 sq. ft.
- Lot Features:Wooded
- Architectural Style:Ranch
- Foundation Description:Slab
- Levels:1 Story
Schools
- High school:Theodore
- Middle school:Katherine H Hankins
- Elementary school:Pearl Haskew
Utilities
- Water:Available, Public
- Sewer:Septic Tank
Finances and disclosures
- Price:$245,265
- Price per sq. ft.:$205.07
- Tax amount:$413
Features and amenities
- Appliances:Dishwasher, Electric Range, Refrigerator
- Laundry features:Electric Range
- Amenities:Dishwasher, Electric Range, Electricity Available, Refrigerator
New listings near 6300-K Maurice Poiroux Road
- New
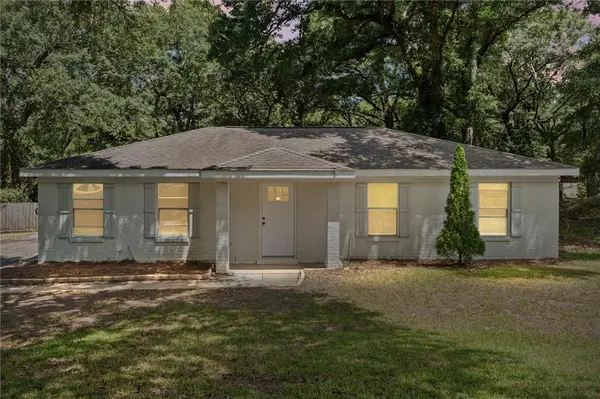 $195,900Active3 beds 2 baths1,242 sq. ft.
6570 Rabbit Court, Theodore, AL 36582
MLS# 7809606Listed by: REALTY EXECUTIVES BAY GROUP - New
 $399,410Active4 beds 2 baths2,150 sq. ft.
10177 Bridgewater Drive, Mobile, AL 36582
MLS# 7809783Listed by: IXL REAL ESTATE LLC - New
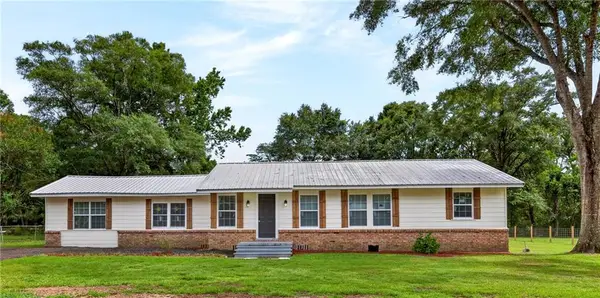 $229,000Active3 beds 2 baths1,657 sq. ft.
8051 Aloyis Drive, Theodore, AL 36582
MLS# 7809117Listed by: KELLER WILLIAMS MOBILE - New
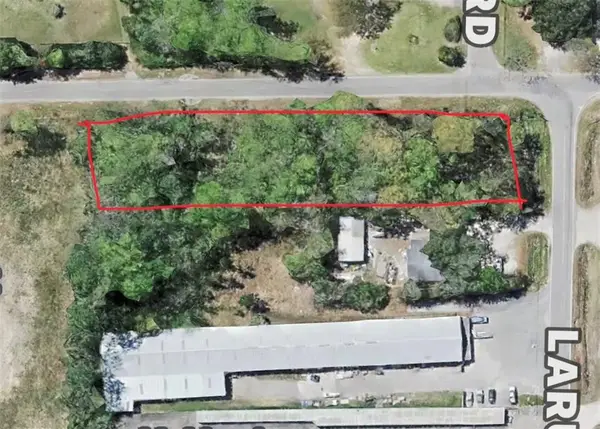 $80,000Active0 Acres
0 Larue Steiner Road, Theodore, AL 36582
MLS# 7809039Listed by: COOPER & CO INC. -NORTH MOBILE - New
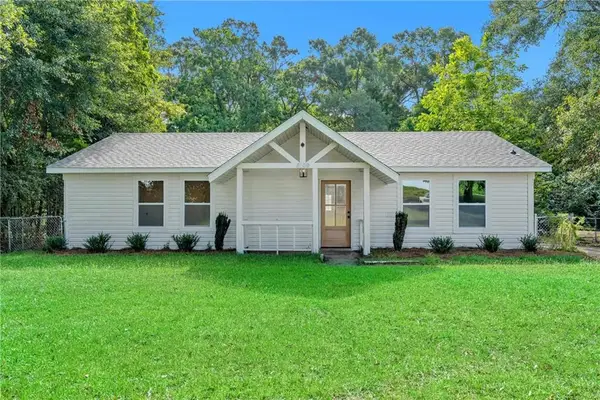 $199,000Active4 beds 2 baths1,550 sq. ft.
5109 Mcdonald Road, Theodore, AL 36582
MLS# 7808431Listed by: SWEET WILLOW REALTY - New
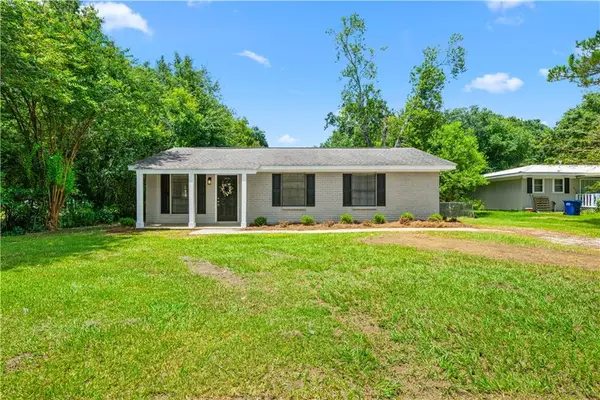 $160,180Active3 beds 2 baths1,134 sq. ft.
5580 Mardanne Drive, Theodore, AL 36582
MLS# 7807991Listed by: WELLHOUSE REAL ESTATE WEST LLC - New
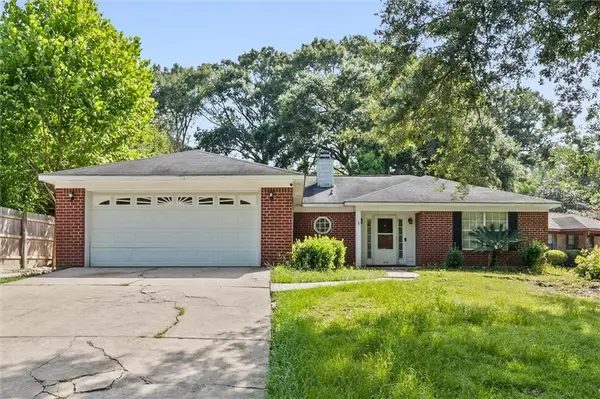 $185,000Active3 beds 3 baths1,562 sq. ft.
5669 Woodchase Circle E, Theodore, AL 36582
MLS# 7807317Listed by: EXIT REALTY PROMISE - New
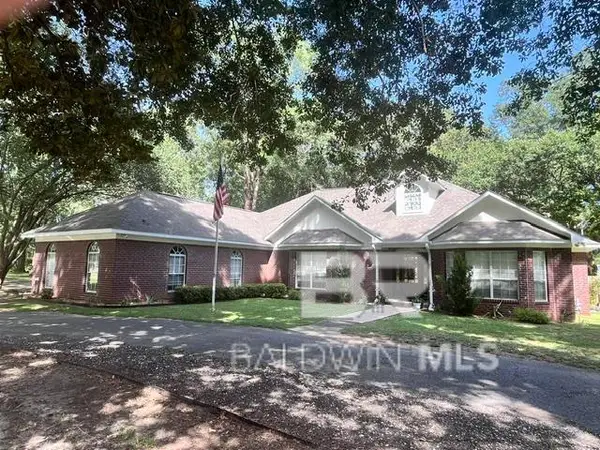 $440,000Active4 beds 4 baths3,059 sq. ft.
8319 Old Pascagoula Road, Theodore, AL 36582
MLS# 399567Listed by: FATHOM REALTY AL, LLC - Open Sat, 2 to 4pmNew
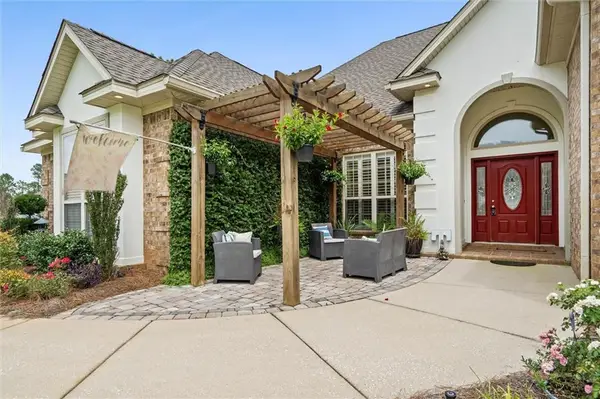 $559,648Active5 beds 5 baths3,305 sq. ft.
5541 Riverwood Landing, Theodore, AL 36582
MLS# 7806243Listed by: COOPER & CO INC.


Protect your home and budget from life's surprises with an Assurant Home Warranty, backed by a partner that supports you through every step of homeownership. Explore Plans.
© 2026 Better Homes and Gardens Real Estate LLC. An Anywhere Real Estate company. All rights reserved. Better Homes and Gardens® Real Estate is a registered trademark owned by Meredith Operations Corporation, licensed to Better Homes and Gardens Real Estate LLC and used with permission. Better Homes and Gardens Real Estate LLC fully supports the principles of the Fair Housing Act and the Equal Opportunity Act. Listing information is deemed reliable but is not guaranteed accurate.
Each office is independently owned and operated.
Any services or products provided by third parties are not provided by, affiliated with or related to Better Homes and Gardens Real Estate LLC, or its affiliated companies.