
5715 Lundy Road, Theodore, AL 36582
Local realty services provided by:Better Homes and Gardens Real Estate Main Street Properties
5715 Lundy Road,Theodore, AL 36582
$264,900
- 3 Beds
- 3 Baths
- 1,937 sq. ft.
- Single family
- Active
Listed by: jacob jordan
Office: beck properties real estate
MLS#:7842189
Source:AL_MAAR
Price summary
- Price:$264,900
- Price per sq. ft.:$136.76
About this home
Why choose between a new home and spacious lot when you can have both? Welcome to 5715 Lundy Rd, a completely remodeled 3 bedroom, 2.5 bathroom home that offers the perfect blend of a like-new home and generously sized lot. Inside the home, the thoughtfully designed living areas create an easy flow between living, dining, and kitchen spaces, which is perfect for entertaining. The kitchen offers abundant cabinet space, brand new quartz countertops, and stainless appliances. Off of the living area, discover a well-appointed sunroom with access to the covered back patio and views of the back yard, perfect for a flex space. To the right of the home, find 2 bedrooms with large closets, brand new carpeting, and a shared hall bathroom. On the opposite side of the home, find an additional hall bathroom, laundry room, and the primary bedroom. The primary suite has a walk-in closet and private ensuite bathroom. On the rear of the home, find an oversized covered back patio that overlooks the expansive fenced back yard. Offering a thoughtfully designed floorplan, oversized lot, 2 car garage, shed, and fenced yard, this home truly has so much to offer. Call your favorite agent for a private showing today. buyer or buyers agent to verify all pertinent information....
Contact an agent
Home facts
- Year built:2004
- Subdivision & Development:Spy Glass Place
- Listing ID #:7842189
- Added:1 day(s) ago
- Updated:September 24, 2026 at 09:45 PM
Rooms and interior
- Bedrooms:3
- Total bathrooms:3
- Full bathrooms:2
- Half bathrooms:1
- Flooring:Carpet, Ceramic Tile, Laminate
- Dining Description:Open Floorplan
- Kitchen Description:Dishwasher, Electric Cooktop
- Bedroom Description:Main, Oversized Master
- Living area:1,937 sq. ft.
Heating and cooling
- Cooling:Central Air
- Heating:Central
- Central air:Yes
Structure and exterior
- Roof:Shingle
- Year built:2004
- Building area:1,937 sq. ft.
- Lot Features:Back Yard
- Architectural Style:Traditional
- Foundation Description:Slab
- Levels:1 Story
Schools
- High school:Theodore
- Middle school:Katherine H Hankins
- Elementary school:Pearl Haskew
Utilities
- Water:Public
- Sewer:Septic Tank
Finances and disclosures
- Price:$264,900
- Price per sq. ft.:$136.76
- Tax amount:$676
Features and amenities
- Appliances:Dishwasher, Electric Cooktop
- Amenities:Dishwasher, Electricity Available, High Ceilings 9 ft Main, Insulated Windows, Private Yard
Parking
- Parking description:Garage
- Garage:Yes
- Garage spaces:2
New listings near 5715 Lundy Road
- New
 $249,900Active3 beds 2 baths1,386 sq. ft.
7560 Bracklyn Court, Theodore, AL 36582
MLS# 7843894Listed by: BEYCOME BROKERAGE REALTY LLC - Open Sun, 2 to 4pmNew
 $240,000Active3 beds 2 baths1,200 sq. ft.
7828 Oakmont Drive, Theodore, AL 36582
MLS# 411084Listed by: ROBERTS BROTHERS EASTERN SHORE - New
 $95,400Active0 Acres
0 Viking Way, Theodore, AL 36582
MLS# 7842505Listed by: ROBERTS BROTHERS TREC - New
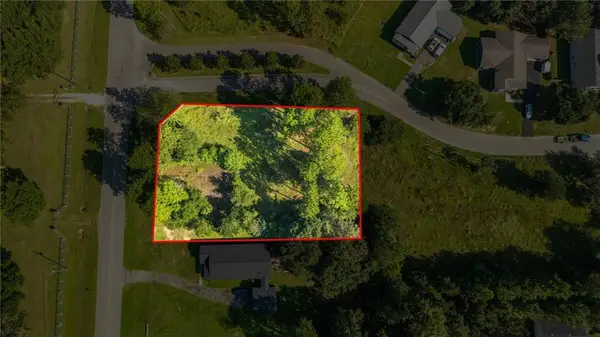 Listed by BHGRE$30,000Active0 Acres
0 March Pointe Court, Theodore, AL 36582
MLS# 7841614Listed by: BETTER HOMES & GARDENS RE PLATINUM PROPERTIES - New
 Listed by BHGRE$35,000Active0 Acres
0 March Pointe Court, Theodore, AL 36582
MLS# 7841653Listed by: BETTER HOMES & GARDENS RE PLATINUM PROPERTIES - New
 Listed by BHGRE$32,000Active0 Acres
0 March Pointe Court, Theodore, AL 36582
MLS# 7841660Listed by: BETTER HOMES & GARDENS RE PLATINUM PROPERTIES - New
 $199,900Active3 beds 2 baths1,380 sq. ft.
3000 Belle Fontaine Circle, Theodore, AL 36582
MLS# 7842024Listed by: WELLHOUSE REAL ESTATE WEST LLC - New
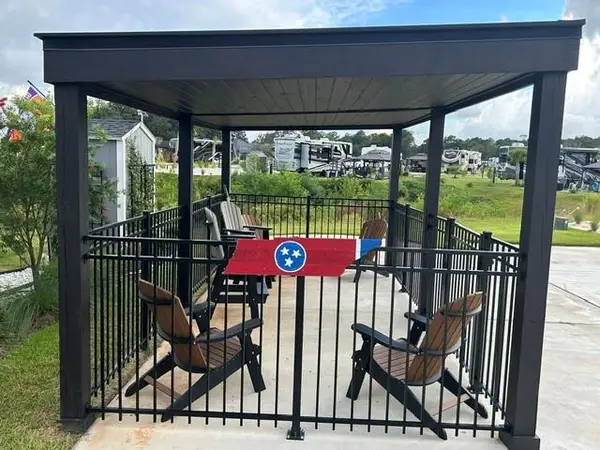 $129,000Active0 Acres
11551 Dauphin Island Parkway, Theodore, AL 36582
MLS# 7842220Listed by: FLAMINGO REALTY INC. - New
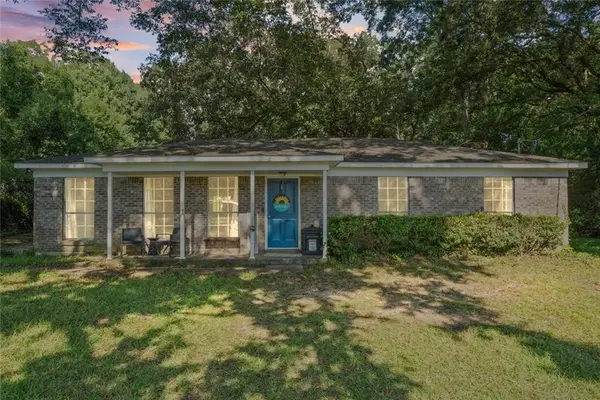 $195,000Active3 beds 2 baths1,300 sq. ft.
7188 Cherokee Trail W, Theodore, AL 36582
MLS# 7841919Listed by: REALTY EXECUTIVES BAY GROUP


Protect your home and budget from life's surprises with an Assurant Home Warranty, backed by a partner that supports you through every step of homeownership. Explore Plans.
© 2026 Better Homes and Gardens Real Estate LLC. An Anywhere Real Estate company. All rights reserved. Better Homes and Gardens® Real Estate is a registered trademark owned by Meredith Operations Corporation, licensed to Better Homes and Gardens Real Estate LLC and used with permission. Better Homes and Gardens Real Estate LLC fully supports the principles of the Fair Housing Act and the Equal Opportunity Act. Listing information is deemed reliable but is not guaranteed accurate.
Each office is independently owned and operated.
Any services or products provided by third parties are not provided by, affiliated with or related to Better Homes and Gardens Real Estate LLC, or its affiliated companies.