
6230 Stream Bank Drive, Theodore, AL 36582
Local realty services provided by:Better Homes and Gardens Real Estate Main Street Properties
6230 Stream Bank Drive,Theodore, AL 36582
$264,900
- 3 Beds
- 2 Baths
- 1,729 sq. ft.
- Single family
- Active
Listed by: craig walker
Office: cooper & co inc.
MLS#:7815449
Source:AL_MAAR
Price summary
- Price:$264,900
- Price per sq. ft.:$153.21
- Monthly HOA dues:$33.33
About this home
An adorable, well-maintained 3-bedroom 2-bath home convenient to the interstate in a growing Theodore neighborhood. The home features an open floor plan with the kitchen overlooking the dining and living room. The backyard is enclosed with a fence and features a covered patio to relax in your own private oasis. This new home was built in 2022 and features a Golf Fortified roof. The wonderful home will not be available for long, so schedule a showing today! The listing broker makes no representation to the accuracy of description and details. The buyer is encouraged to verify all information and measurements.
Contact an agent
Home facts
- Year built:2022
- Subdivision & Development:Creekside Estates
- Listing ID #:7815449
- Added:25 day(s) ago
- Updated:August 30, 2026 at 02:17 PM
Rooms and interior
- Bedrooms:3
- Total bathrooms:2
- Full bathrooms:2
- Flooring:Carpet, Vinyl
- Dining Description:Open Floorplan
- Kitchen Description:Dishwasher, Electric Cooktop, Electric Oven, Microwave
- Bedroom Description:Main, Oversized Master, Split Bedroom Plan
- Living area:1,729 sq. ft.
Heating and cooling
- Cooling:Ceiling Fan(s), Central Air
- Heating:Central, Electric
- Central air:Yes
Structure and exterior
- Roof:Shingle
- Year built:2022
- Building area:1,729 sq. ft.
- Lot Features:Back Yard, Front Yard, Landscaped
- Architectural Style:Other
- Foundation Description:Slab
- Levels:1 Story
Schools
- High school:Theodore
- Middle school:Katherine H Hankins
- Elementary school:Nan Gray Davis
Utilities
- Water:Public
- Sewer:Public Sewer
Finances and disclosures
- Price:$264,900
- Price per sq. ft.:$153.21
- Tax amount:$2,607
Features and amenities
- Appliances:Dishwasher, Electric Cooktop, Electric Oven, Electric Water Heater, Microwave
- Amenities:Dishwasher, Double Pane Windows, Electricity Available, Microwave, Near Schools, Near Shopping, Private Yard, Smart Home, Underground Utilities, Walk-In Closet(s)
Parking
- Parking description:Garage
- Garage:Yes
- Garage spaces:2
New listings near 6230 Stream Bank Drive
- New
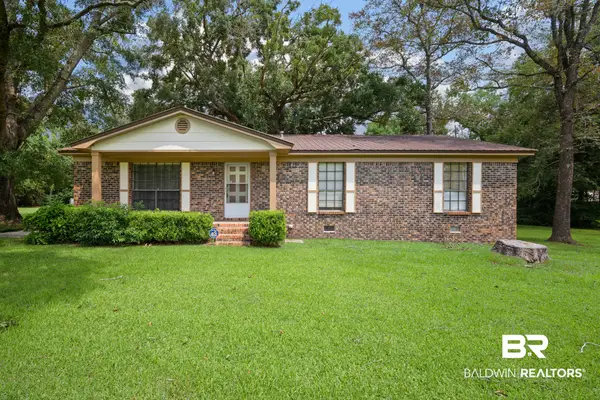 $199,219Active3 beds 2 baths1,537 sq. ft.
4757 W Villa Drive, Theodore, AL 36582
MLS# 409725Listed by: BECK PROPERTIES - New
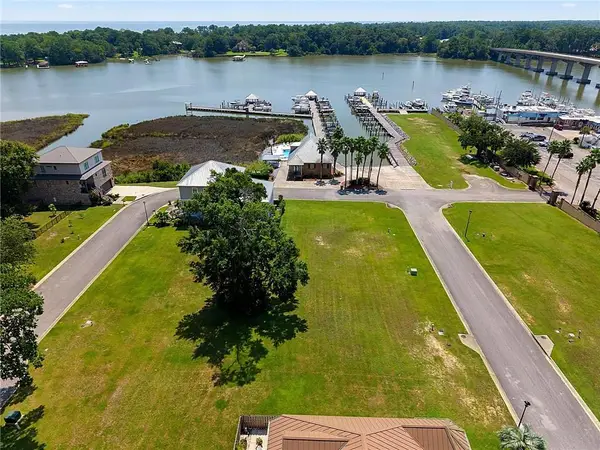 $200,000Active0 Acres
0 West Gate Drive, Theodore, AL 36582
MLS# 7829102Listed by: LEAD REALTY GROUP - New
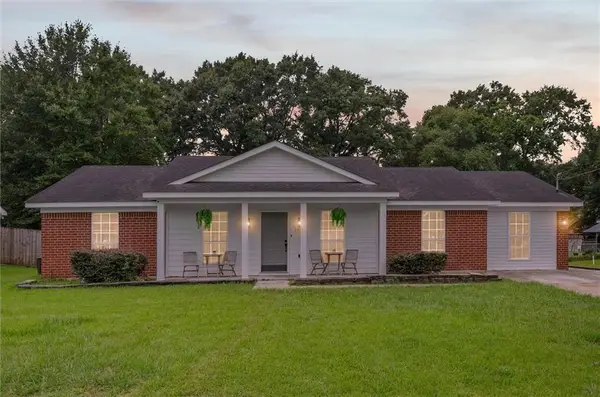 $249,900Active4 beds 2 baths1,584 sq. ft.
7750 Heaton Drive, Theodore, AL 36582
MLS# 7829024Listed by: FOUNDATION FIRST REAL ESTATE - New
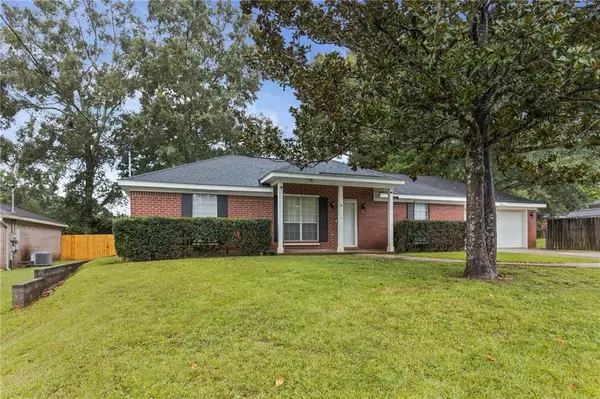 $224,900Active4 beds 2 baths1,528 sq. ft.
6353 Woodside Drive S, Theodore, AL 36582
MLS# 7826387Listed by: BELLATOR REAL ESTATE LLC MOBILE - New
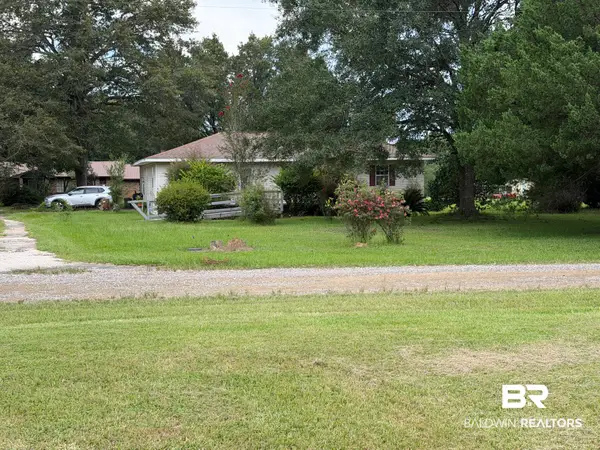 $85,000Active2 beds 2 baths1,650 sq. ft.
9858 Mose Circle, Theodore, AL 36582
MLS# 409554Listed by: SELL YOUR HOME SERVICES, INC. - New
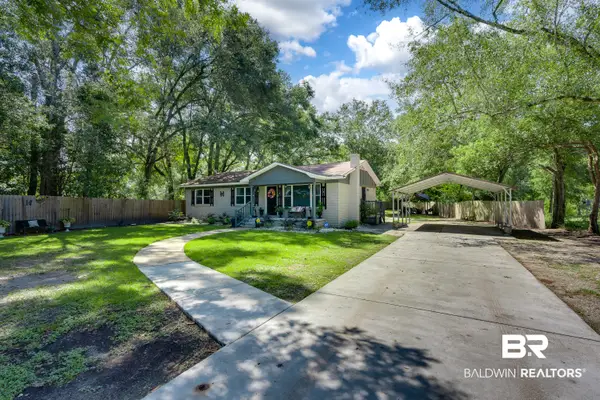 $185,000Active3 beds 1 baths1,261 sq. ft.
7070 Old Military Road, Theodore, AL 36582
MLS# 409511Listed by: BELLATOR REAL ESTATE LLC MOBILE - Open Sun, 2 to 4pmNew
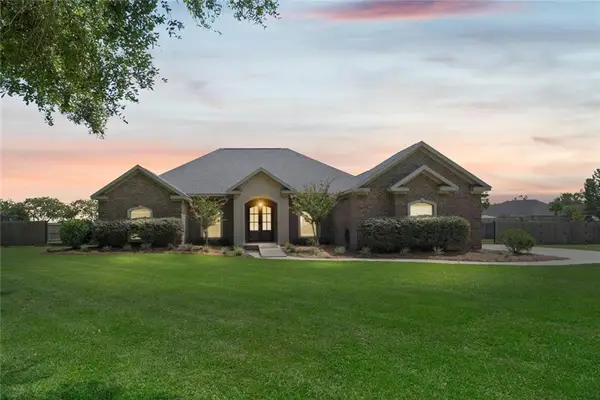 $429,900Active4 beds 3 baths2,392 sq. ft.
10241 Kipling Court N, Theodore, AL 36582
MLS# 7826333Listed by: REALTY EXECUTIVES BAY GROUP - New
 $199,000Active4 beds 2 baths1,620 sq. ft.
8460 Lake Tahoe Drive, Theodore, AL 36582
MLS# 7825242Listed by: ROBERTS BROTHERS WEST - New
 $1,500,000Active3 beds 2 baths1,980 sq. ft.
9465A Lancaster Road, Theodore, AL 36582
MLS# 7824136Listed by: SOUTHERN TIMBERLANDS - New
 $185,000Active3 beds 2 baths1,865 sq. ft.
10575 Thomas Road, Theodore, AL 36582
MLS# 7824602Listed by: REZULTS REAL ESTATE SERVICES LLC -MOBILE


Protect your home and budget from life's surprises with an Assurant Home Warranty, backed by a partner that supports you through every step of homeownership. Explore Plans.
© 2026 Better Homes and Gardens Real Estate LLC. An Anywhere Real Estate company. All rights reserved. Better Homes and Gardens® Real Estate is a registered trademark owned by Meredith Operations Corporation, licensed to Better Homes and Gardens Real Estate LLC and used with permission. Better Homes and Gardens Real Estate LLC fully supports the principles of the Fair Housing Act and the Equal Opportunity Act. Listing information is deemed reliable but is not guaranteed accurate.
Each office is independently owned and operated.
Any services or products provided by third parties are not provided by, affiliated with or related to Better Homes and Gardens Real Estate LLC, or its affiliated companies.