
6312 Woodside Drive S, Theodore, AL 36582
Local realty services provided by:Better Homes and Gardens Real Estate Main Street Properties
6312 Woodside Drive S,Theodore, AL 36582
$210,000
- 3 Beds
- 2 Baths
- 1,181 sq. ft.
- Single family
- Active
Listed by: lawrancia ratcliff
Office: ixl real estate llc.
MLS#:7868575
Source:AL_MAAR
Price summary
- Price:$210,000
- Price per sq. ft.:$177.82
About this home
Welcome home to 6312 Woodside Drive S in Theodore, AL! This charming 3-bedroom, 2-bath home offers plenty of space both inside and out. Enjoy the large front and back yards, providing plenty of room for outdoor entertaining, family gatherings, gardening, or simply relaxing. Another great feature is the 2-year-old roof, offering added peace of mind for the next homeowner. Whether you're a first-time homebuyer or looking for your next place to call home, this property is one you don't want to miss! Schedule your private showing today!
Contact an agent
Home facts
- Year built:1998
- Subdivision & Development:Woodside
- Listing ID #:7868575
- Added:4 day(s) ago
- Updated:November 20, 2026 at 11:47 PM
Rooms and interior
- Bedrooms:3
- Total bathrooms:2
- Full bathrooms:2
- Rooms Total:1
- Flooring:Carpet, Ceramic Tile, Vinyl
- Kitchen Description:Dishwasher, Microwave, Refrigerator
- Bedroom Description:Split Bedroom Plan
- Living area:1,181 sq. ft.
Heating and cooling
- Cooling:Ceiling Fan(s), Central Air
- Heating:Central
- Central air:Yes
Structure and exterior
- Roof:Shingle
- Year built:1998
- Building area:1,181 sq. ft.
- Lot Features:Back Yard, Front Yard
- Architectural Style:Traditional
- Foundation Description:Slab
- Levels:1 Story
Schools
- High school:Theodore
- Middle school:Katherine H Hankins
- Elementary school:Nan Gray Davis
Utilities
- Water:Public
- Sewer:Public Sewer
Finances and disclosures
- Price:$210,000
- Price per sq. ft.:$177.82
- Tax amount:$691
Features and amenities
- Appliances:Dishwasher, Electric Range, Microwave, Refrigerator
- Laundry features:Electric Range
- Amenities:Dishwasher, Electric Range, Electricity Available, Microwave, Near Schools, Park, Private Yard, Refrigerator
Parking
- Parking description:Driveway, Garage
- Garage:Yes
- Garage spaces:2
New listings near 6312 Woodside Drive S
- Coming Soon
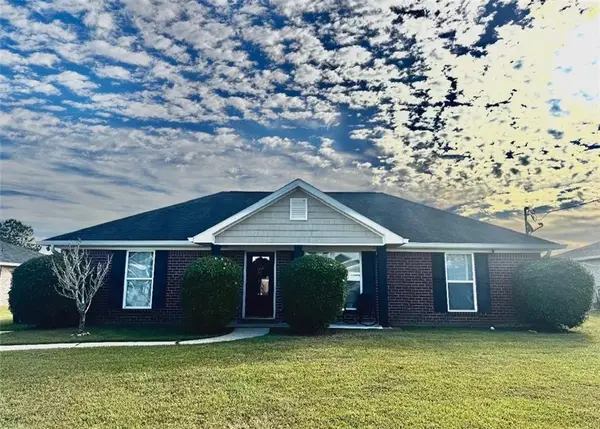 $222,000Coming Soon3 beds 2 baths1,323 sq. ft.
7647 Braxton Court, Theodore, AL 36582
MLS# 7866402Listed by: NORMAN REALTY, INC - New
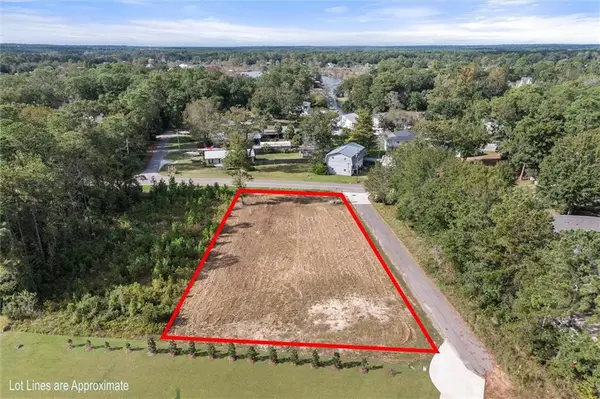 $54,900Active0 Acres
5409 Rabbit Creek Drive, Theodore, AL 36582
MLS# 7864542Listed by: ROBERTS BROTHERS WEST - New
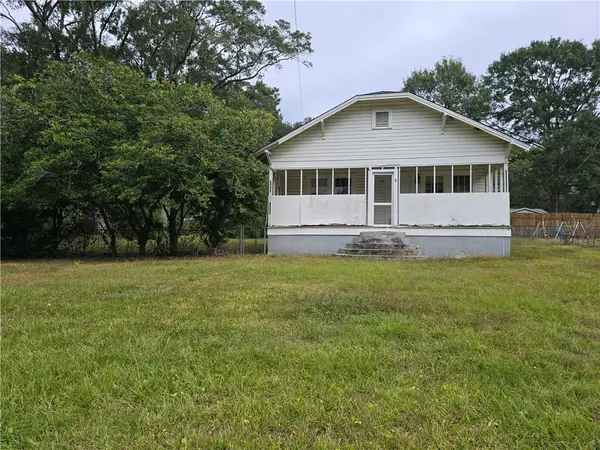 $70,000Active2 beds 1 baths1,293 sq. ft.
8380 Lake Myrtle Drive, Theodore, AL 36582
MLS# 7871119Listed by: IXL REAL ESTATE LLC - New
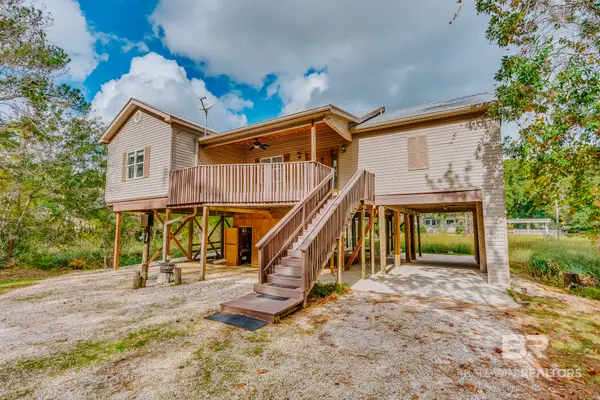 $379,000Active4 beds 2 baths2,052 sq. ft.
3802 Le Blanc Drive, Theodore, AL 36582
MLS# 413810Listed by: BELLATOR REAL ESTATE LLC MOBILE - New
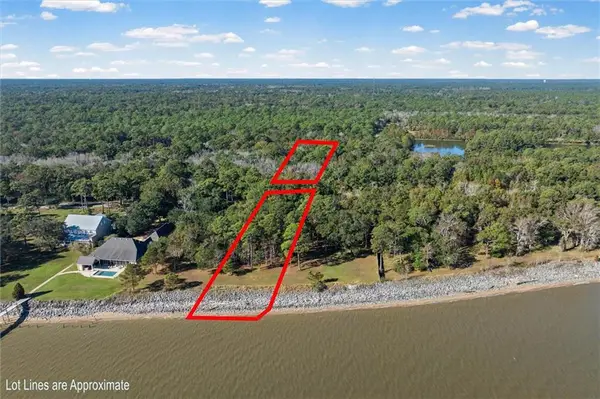 $250,000Active0 Acres
0 Kearns Road, Theodore, AL 36582
MLS# 7869513Listed by: L L B & B, INC. - New
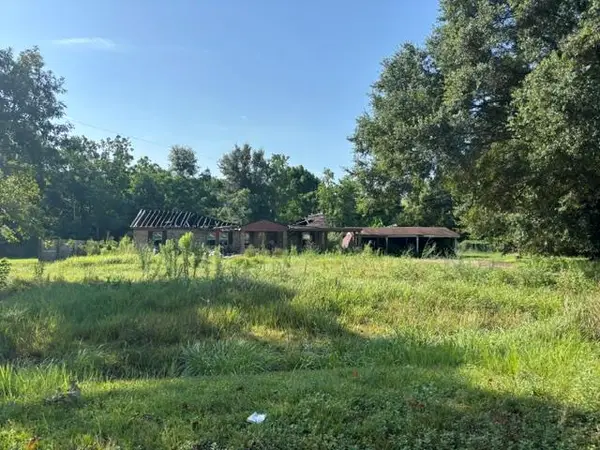 $12,900Active0 Acres
4301 Dawes Road, Theodore, AL 36582
MLS# 7870111Listed by: REZULTS RE SERVICES-GULF COAST - Open Sat, 12 to 2pmNew
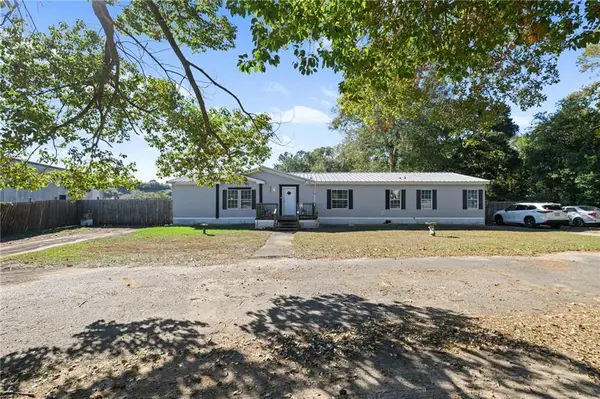 $130,000Active3 beds 2 baths2,000 sq. ft.
6801 Rester Road, Theodore, AL 36582
MLS# 7867811Listed by: IXL REAL ESTATE LLC - New
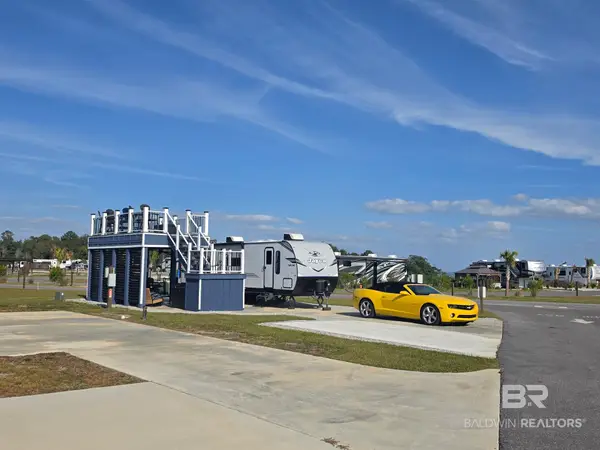 $139,000Active0 Acres
11551 Dauphin Island Parkway #116, Theodore, AL
MLS# 413464Listed by: KELLER WILLIAMS - MOBILE - New
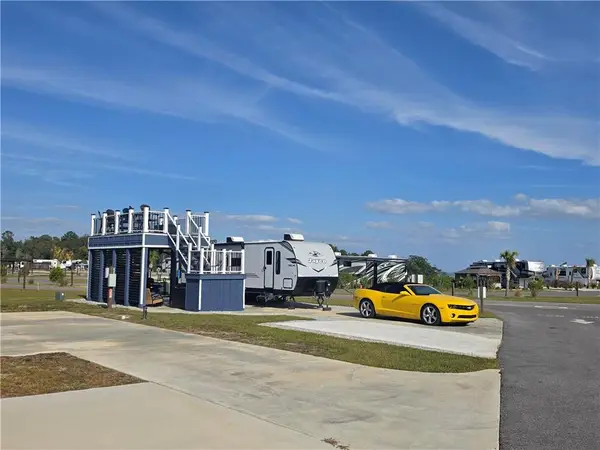 $139,000Active0 Acres
11551 Dauphin Island Parkway, Theodore, AL 36582
MLS# 7867597Listed by: KELLER WILLIAMS MOBILE


Protect your home and budget from life's surprises with an Assurant Home Warranty, backed by a partner that supports you through every step of homeownership. Explore Plans.
© 2026 Better Homes and Gardens Real Estate LLC. An Anywhere Real Estate company. All rights reserved. Better Homes and Gardens® Real Estate is a registered trademark owned by Meredith Operations Corporation, licensed to Better Homes and Gardens Real Estate LLC and used with permission. Better Homes and Gardens Real Estate LLC fully supports the principles of the Fair Housing Act and the Equal Opportunity Act. Listing information is deemed reliable but is not guaranteed accurate.
Each office is independently owned and operated.
Any services or products provided by third parties are not provided by, affiliated with or related to Better Homes and Gardens Real Estate LLC, or its affiliated companies.