
6450 Creel Road, Theodore, AL 36582
Local realty services provided by:Better Homes and Gardens Real Estate Main Street Properties
Listed by: sherry roberts
Office: elite re solutions, llc. gulf c
MLS#:7474227
Source:AL_MAAR
Price summary
- Price:$509,900
- Price per sq. ft.:$155.08
About this home
Gorgeous 5 bedroom 3 1/2 bath on 2.98 Acres with a country feel close to shopping, Restaurants, medical and Interstate. The main floor features a gorgeous Kitchen, Living area, Primary Bedroom with Primary Bathroom, Separate Dining Room and Office. The Upstairs features 4 bedrooms, remaining bathrooms and Recreation Room. Schedule a showing today to see this amazing home. Buyer to verify all measurements and any other listing information that they deem important to the buyer's satisfaction during inspection contingency period. Buyer to verify all information during due diligence.
Contact an agent
Home facts
- Year built:2008
- Subdivision & Development:Creel Place
- Listing ID #:7474227
- Added:743 day(s) ago
- Updated:October 06, 2026 at 02:17 PM
Rooms and interior
- Bedrooms:5
- Total bathrooms:4
- Full bathrooms:3
- Half bathrooms:1
- Dining Description:Separate Dining Room
- Kitchen Description:Dishwasher, Electric Oven, Gas Cooktop, Refrigerator
- Bedroom Description:Main
- Living area:3,288 sq. ft.
Heating and cooling
- Cooling:Ceiling Fan(s), Central Air
- Heating:Central
- Central air:Yes
Structure and exterior
- Roof:Shingle
- Year built:2008
- Building area:3,288 sq. ft.
- Lot Features:Back Yard, Front Yard
- Architectural Style:Traditional
- Foundation Description:Slab
- Levels:2 Story
Schools
- High school:Theodore
- Middle school:Katherine H Hankins
- Elementary school:Pearl Haskew
Utilities
- Water:Available, Public
- Sewer:Septic Tank
Finances and disclosures
- Price:$509,900
- Price per sq. ft.:$155.08
- Tax amount:$1,596
Features and amenities
- Appliances:Dishwasher, Dryer, Electric Oven, Gas Cooktop, Gas Water Heater, Refrigerator, Washer
- Laundry features:Dryer, Washer
- Amenities:Crown Molding, Dishwasher, Double Pane Windows, Electricity Available, Entrance Foyer, Private Yard, Refrigerator, Walk-In Closet(s), Washer
Parking
- Parking description:Attached, Garage, Garage Faces Side
- Garage:Yes
- Garage spaces:2
New listings near 6450 Creel Road
- Coming Soon
 $219,000Coming Soon4 beds 2 baths1,611 sq. ft.
3154 Clearview Drive, Theodore, AL 36582
MLS# 7861224Listed by: LIFESTYLE REALTY - New
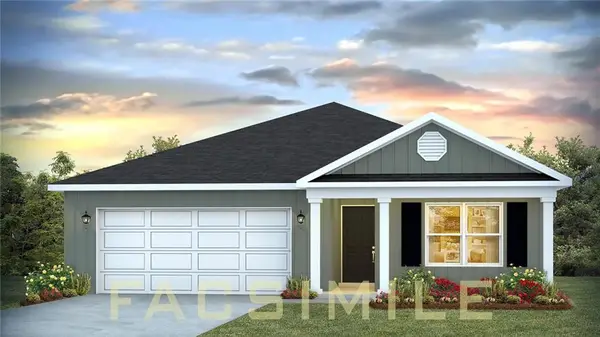 $289,900Active3 beds 2 baths1,650 sq. ft.
8551 Dunham Farms Road W, Theodore, AL 36582
MLS# 7858580Listed by: DHI REALTY OF ALABAMA LLC - New
 $235,000Active0 Acres
4600 Hamilton Boulevard, Theodore, AL 36582
MLS# 412692Listed by: BELLATOR REAL ESTATE LLC MOBILE - New
 $215,000Active4 beds 2 baths1,525 sq. ft.
6855 Red Cedar Drive, Theodore, AL 36582
MLS# 7860616Listed by: LPT REALTY, LLC. - New
 $209,000Active3 beds 2 baths1,507 sq. ft.
6300 Scott Lane, Theodore, AL 36582
MLS# 7852913Listed by: EXIT REALTY PROMISE - Open Sun, 2 to 4pmNew
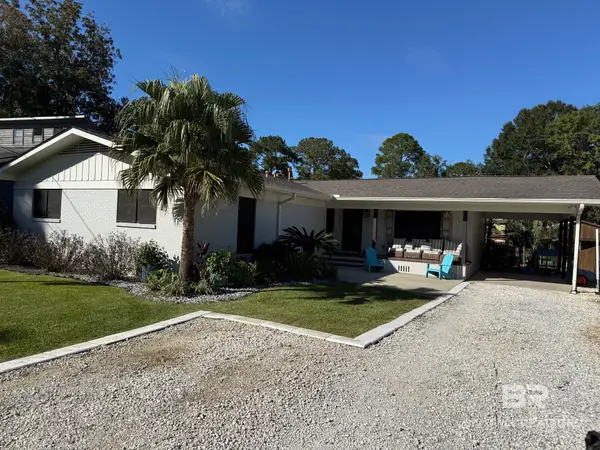 $499,000Active3 beds 2 baths2,036 sq. ft.
3730 Rabbit Creek Court, Theodore, AL 36582
MLS# 412607Listed by: SWEET WILLOW REALTY - New
 $199,999Active0 Acres
0 Creel Road, Theodore, AL 36582
MLS# 7857196Listed by: POWER REAL ESTATE - New
 $1,200,000Active4 beds 4 baths3,430 sq. ft.
3130 Cumberland Road, Theodore, AL 36582
MLS# 7859030Listed by: JOY SULLIVAN REALTY - New
 $599,000Active3 beds 3 baths2,351 sq. ft.
4397 Fowl River Road, Theodore, AL 36582
MLS# 7858454Listed by: SWEET WILLOW REALTY MOBILE - New
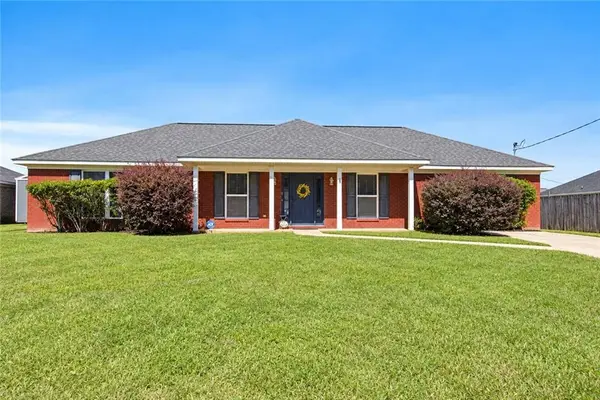 $249,000Active4 beds 2 baths1,755 sq. ft.
5254 Willard Drive S, Theodore, AL 36582
MLS# 7857499Listed by: ELITE RE SOLUTIONS, LLC GULF C


Protect your home and budget from life's surprises with an Assurant Home Warranty, backed by a partner that supports you through every step of homeownership. Explore Plans.
© 2026 Better Homes and Gardens Real Estate LLC. An Anywhere Real Estate company. All rights reserved. Better Homes and Gardens® Real Estate is a registered trademark owned by Meredith Operations Corporation, licensed to Better Homes and Gardens Real Estate LLC and used with permission. Better Homes and Gardens Real Estate LLC fully supports the principles of the Fair Housing Act and the Equal Opportunity Act. Listing information is deemed reliable but is not guaranteed accurate.
Each office is independently owned and operated.
Any services or products provided by third parties are not provided by, affiliated with or related to Better Homes and Gardens Real Estate LLC, or its affiliated companies.