
6571 Sandra Drive, Theodore, AL 36582
Local realty services provided by:Better Homes and Gardens Real Estate Main Street Properties
Listed by:
 Brandon Norstedt(251) 233 - 3057Better Homes and Gardens Real Estate Platinum Properties
Office: better homes & gardens re platinum properties
MLS#:7850321
Source:AL_MAAR
Price summary
- Price:$229,999
- Price per sq. ft.:$116.51
About this home
Don't miss this well maintained home in a convenient location close to local schools, Interstate 10, shopping, dining, and everyday essentials. Situated on a cul-de-sac street, this home offers a spacious and flexible layout that works well for family life, entertaining, or simply relaxing at the end of the day.
The open kitchen features a large island and adjoining dining area, making it a great gathering space. The spacious living room is conveniently located just off the kitchen, while the oversized bonus room on the other side of the kitchen offers plenty of flexibility for a playroom, home office, media room, hobby space, or whatever best fits your lifestyle. The bonus room also overlooks the fenced backyard, complete with a huge storage shed.
The primary bedroom features a private en suite bathroom, while two additional bedrooms offer great natural light and easy access to the second full bathroom. Covered parking attached to the home provides a convenient place to park, or enjoy as a covered patio.
A convenient location, flexible living spaces, and a great backyard make this home one you'll want to see. Don't just live your life, love it....
Contact an agent
Home facts
- Year built:1989
- Subdivision & Development:Theodore Highlands
- Listing ID #:7850321
- Added:1 day(s) ago
- Updated:October 08, 2026 at 02:57 AM
Rooms and interior
- Bedrooms:3
- Total bathrooms:2
- Full bathrooms:2
- Flooring:Ceramic Tile
- Dining Description:Open Floorplan, Separate Dining Room
- Kitchen Description:Dishwasher, Electric Cooktop, Electric Oven
- Bedroom Description:Main
- Living area:1,974 sq. ft.
Heating and cooling
- Cooling:Ceiling Fan(s), Central Air
- Heating:Central
- Central air:Yes
Structure and exterior
- Roof:Shingle
- Year built:1989
- Building area:1,974 sq. ft.
- Lot Features:Back Yard, Cul-De-Sac, Front Yard, Landscaped, Level
- Architectural Style:Ranch
- Foundation Description:Slab
- Levels:1 Story
Schools
- High school:Theodore
- Middle school:Katherine H Hankins
- Elementary school:Nan Gray Davis
Utilities
- Water:Available, Public
- Sewer:Septic Tank
Finances and disclosures
- Price:$229,999
- Price per sq. ft.:$116.51
- Tax amount:$553
Features and amenities
- Appliances:Dishwasher, Electric Cooktop, Electric Oven, Electric Range
- Laundry features:Electric Range, Main Level
- Amenities:Disappearing Attic Stairs, Dishwasher, Double Pane Windows, Electric Range, Electricity Available, Entrance Foyer, Near Schools, Near Shopping, Near Trails/Greenway, Private Yard
Parking
- Total parking spaces:5
- Parking description:Carport, Driveway
- Carport spaces:1
New listings near 6571 Sandra Drive
- New
 $69,900Active0 Acres
9226 Dauphin Island Parkway S, Theodore, AL 36582
MLS# 7849611Listed by: FLAMINGO REALTY INC. - New
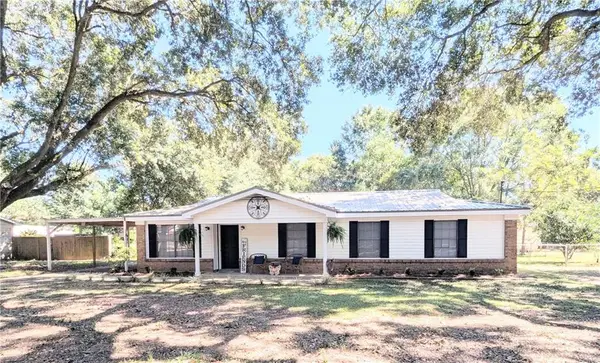 $195,205Active4 beds 2 baths1,370 sq. ft.
7233 Cherokee Trail W, Theodore, AL 36582
MLS# 7847715Listed by: IXL REAL ESTATE LLC - New
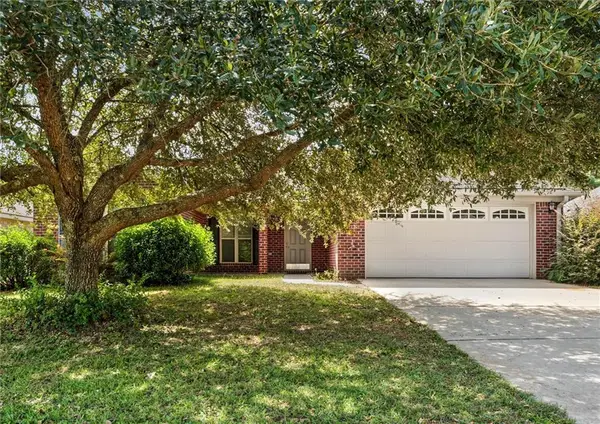 $225,000Active3 beds 2 baths1,369 sq. ft.
8889 Dawes Oak Drive, Theodore, AL 36582
MLS# 7845952Listed by: ROBERTS BROTHERS DI BRANCH - New
 $649,999Active3 beds 3 baths2,351 sq. ft.
4397 Fowl River Road, Theodore, AL 36582
MLS# 7845457Listed by: REALTY EXECUTIVES BAY GROUP  $249,900Active3 beds 2 baths1,386 sq. ft.
7560 Bracklyn Court, Theodore, AL 36582
MLS# 7843894Listed by: BEYCOME BROKERAGE REALTY LLC $240,000Active3 beds 2 baths1,200 sq. ft.
7828 Oakmont Drive N, Theodore, AL 36582
MLS# 7842375Listed by: ROBERTS BROTHERS EASTERN SHORE $95,400Active0 Acres
0 Viking Way, Theodore, AL 36582
MLS# 7842505Listed by: ROBERTS BROTHERS TREC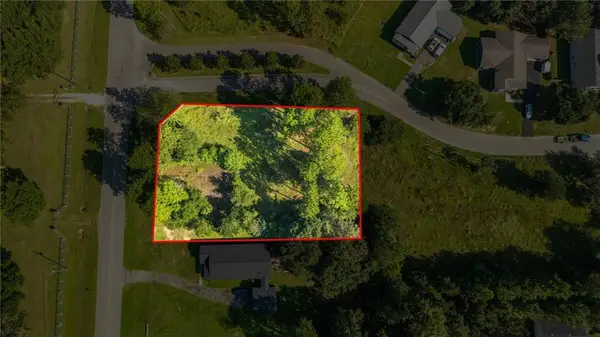 Listed by BHGRE$30,000Active0 Acres
0 March Pointe Court, Theodore, AL 36582
MLS# 7841614Listed by: BETTER HOMES & GARDENS RE PLATINUM PROPERTIES Listed by BHGRE$35,000Active0 Acres
0 March Pointe Court, Theodore, AL 36582
MLS# 7841653Listed by: BETTER HOMES & GARDENS RE PLATINUM PROPERTIES


Protect your home and budget from life's surprises with an Assurant Home Warranty, backed by a partner that supports you through every step of homeownership. Explore Plans.
© 2026 Better Homes and Gardens Real Estate LLC. An Anywhere Real Estate company. All rights reserved. Better Homes and Gardens® Real Estate is a registered trademark owned by Meredith Operations Corporation, licensed to Better Homes and Gardens Real Estate LLC and used with permission. Better Homes and Gardens Real Estate LLC fully supports the principles of the Fair Housing Act and the Equal Opportunity Act. Listing information is deemed reliable but is not guaranteed accurate.
Each office is independently owned and operated.
Any services or products provided by third parties are not provided by, affiliated with or related to Better Homes and Gardens Real Estate LLC, or its affiliated companies.