
6579 Audrey Leigh Court, Theodore, AL 36582
Local realty services provided by:Better Homes and Gardens Real Estate Main Street Properties
6579 Audrey Leigh Court,Theodore, AL 36582
$235,000
- 3 Beds
- 2 Baths
- 1,497 sq. ft.
- Single family
- Active
Listed by: brejeannia gardner
Office: paramount properties, llc.
MLS#:7819276
Source:AL_MAAR
Price summary
- Price:$235,000
- Price per sq. ft.:$156.98
About this home
SITTING PRETTY ON A LARGE CORNER LOT: This charming traditional home in Theodore, Alabama is eligible for USDA also the Mobile County Down Payment Assistance (DPA) Grant Program. Qualified Home Buyers... Here's your opportunity to purchase with "No" down payment and possibly additional assistance with the buyer's closing cost and most of all, It's PRICED TO PLEASE & PRICED TO SELL!!! The features are: 3 Bedrooms, 2 Full Baths, Living Room with Wood Burning Fireplace, it also has a Flex Room which could be a cozy den for relaxing in a quiet space away from the family or an office/study, music room, sewing room, prayer room (The Possibilities are Endless). The owner has recently painted some of the interior rooms, installed Granite Countertops in the kitchen and master bathroom also ceramic tile in the living room, kitchen/breakfast areas. The front door and shutters were recently painted a rich high gloss black which compliments the four-sided brick exterior. There are stainless steel kitchen appliances and beautiful wood cabinets. Notice... the kitchen counter-island comfortably seats four. The master bedroom suite is attractive and quite spacious boasting a tray ceiling, double windows for lots of natural light, walk-in closet, a jetted garden style bathtub, separate shower and a double vanity. As an added BONUS, this home has a Double Car Garage! According to the owner, the back yard ends at the tree line, giving lots of room for children to play and pets to roam or for a luxurious outdoor area. *** WHAT MORE COULD YOU ASK FOR? ***
(Buyer or buyer's agent to verify all information deemed pertinent to the buyer's decision making.) The seller requires 24-hour notice for showing appointments....
Contact an agent
Home facts
- Year built:2007
- Subdivision & Development:Woodside
- Listing ID #:7819276
- Added:1 day(s) ago
- Updated:August 12, 2026 at 02:31 PM
Rooms and interior
- Bedrooms:3
- Total bathrooms:2
- Full bathrooms:2
- Rooms Total:7
- Flooring:Carpet, Ceramic Tile, Hardwood
- Kitchen Description:Dishwasher, Microwave, Self Cleaning Oven
- Bedroom Description:Main, Split Bedroom Plan
- Living area:1,497 sq. ft.
Heating and cooling
- Cooling:Ceiling Fan(s), Central Air
- Heating:Central, Electric
- Central air:Yes
Structure and exterior
- Roof:Shingle
- Year built:2007
- Building area:1,497 sq. ft.
- Lot Features:Back Yard, Corner Lot, Front Yard
- Architectural Style:Traditional
- Foundation Description:Slab
- Levels:1 Story
Schools
- High school:Theodore
- Middle school:Katherine H Hankins
- Elementary school:Nan Gray Davis
Utilities
- Water:Available, Public
- Sewer:Available, Public Sewer
Finances and disclosures
- Price:$235,000
- Price per sq. ft.:$156.98
- Tax amount:$931
Features and amenities
- Appliances:Dishwasher, Electric Range, Electric Water Heater, Microwave, Self Cleaning Oven
- Laundry features:Electric Range
- Amenities:Dishwasher, Double Pane Windows, Electric Range, Electricity Available, High Ceilings 9 ft Main, Insulated Windows, Microwave, Near Schools, Near Shopping, Tray Ceiling(s), Walk-In Closet(s)
Parking
- Total parking spaces:4
- Parking description:Attached, Driveway, Garage
- Garage:Yes
- Garage spaces:2
New listings near 6579 Audrey Leigh Court
- New
 $75,000Active2 beds 1 baths1,293 sq. ft.
8380 Lake Myrtle Drive, Theodore, AL 36582
MLS# 7819834Listed by: ELITE REAL ESTATE MOBILE - Open Sat, 1 to 3pmNew
 $199,219Active3 beds 2 baths1,323 sq. ft.
6301 Woodside Drive, Theodore, AL 36582
MLS# 7817529Listed by: KELLER WILLIAMS MOBILE 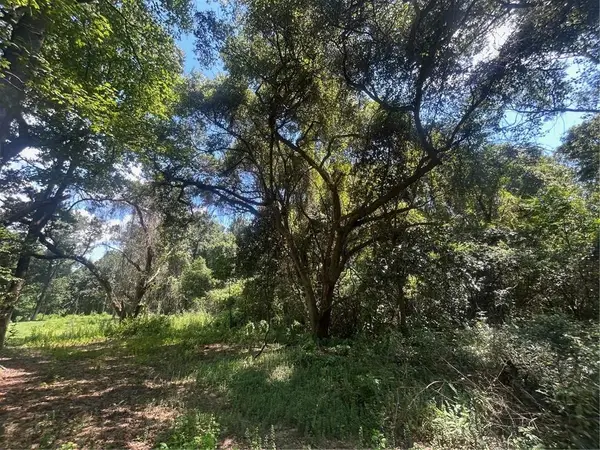 $84,900Active0 Acres
0 Lundy Road, Theodore, AL 36582
MLS# 7552582Listed by: POWER REAL ESTATE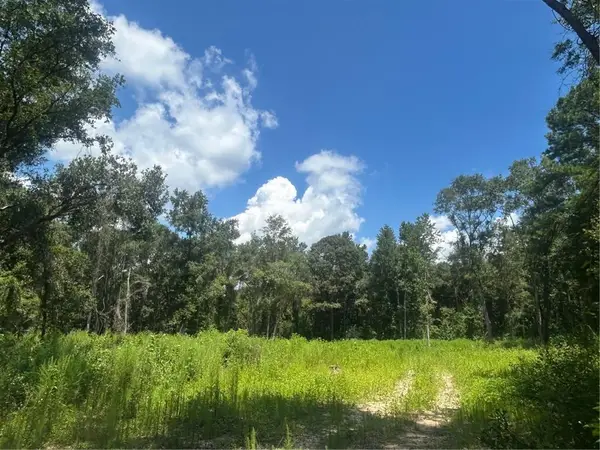 $84,900Active0 Acres
0 Lundy Road, Theodore, AL 36582
MLS# 7702955Listed by: POWER REAL ESTATE- New
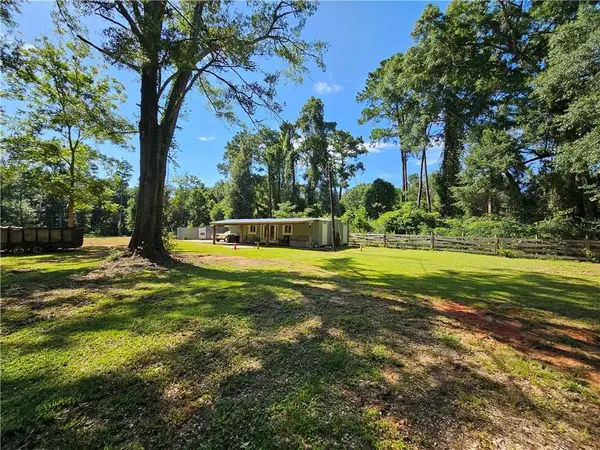 $225,000Active-- beds 1 baths600 sq. ft.
3150 Laurendine Road, Theodore, AL 36582
MLS# 7795948Listed by: SUNSET BAY REALTY LLC - New
 $150,000Active0 Acres
000 Bellingrath Road, Theodore, AL 36582
MLS# 7818698Listed by: ASHURST & NIEMEYER LLC - New
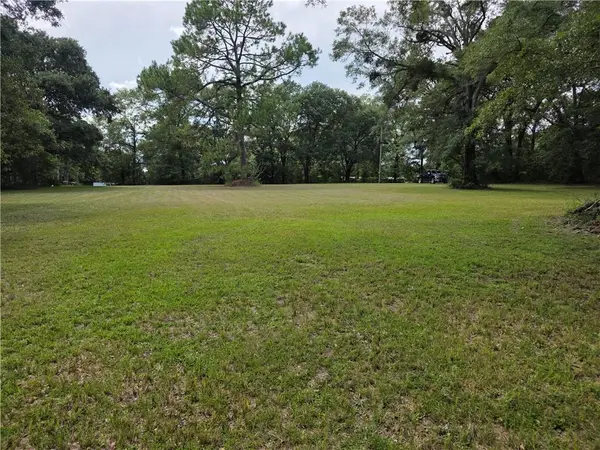 $74,900Active0 Acres
6055 Lundy Road, Theodore, AL 36582
MLS# 7817559Listed by: PICKETT REAL ESTATE - New
 $110,000Active4 beds 2 baths1,536 sq. ft.
7264 Broadview Drive W, Theodore, AL 36582
MLS# 7818405Listed by: RE/MAX REALTY PROFESSIONALS - Open Sun, 2 to 4pmNew
 $289,000Active3 beds 2 baths1,541 sq. ft.
8009 Grand Oaks Drive, Theodore, AL 36582
MLS# 7818164Listed by: DALTON WADE INC


Protect your home and budget from life's surprises with an Assurant Home Warranty, backed by a partner that supports you through every step of homeownership. Explore Plans.
© 2026 Better Homes and Gardens Real Estate LLC. An Anywhere Real Estate company. All rights reserved. Better Homes and Gardens® Real Estate is a registered trademark owned by Meredith Operations Corporation, licensed to Better Homes and Gardens Real Estate LLC and used with permission. Better Homes and Gardens Real Estate LLC fully supports the principles of the Fair Housing Act and the Equal Opportunity Act. Listing information is deemed reliable but is not guaranteed accurate.
Each office is independently owned and operated.
Any services or products provided by third parties are not provided by, affiliated with or related to Better Homes and Gardens Real Estate LLC, or its affiliated companies.