
7264 Broadview Drive W, Theodore, AL 36582
Local realty services provided by:Better Homes and Gardens Real Estate Main Street Properties
7264 Broadview Drive W,Theodore, AL 36582
$110,000
- 4 Beds
- 2 Baths
- 1,536 sq. ft.
- Single family
- Active
Listed by: leanne carpenter
Office: re/max realty professionals
MLS#:7818405
Source:AL_MAAR
Price summary
- Price:$110,000
- Price per sq. ft.:$71.61
About this home
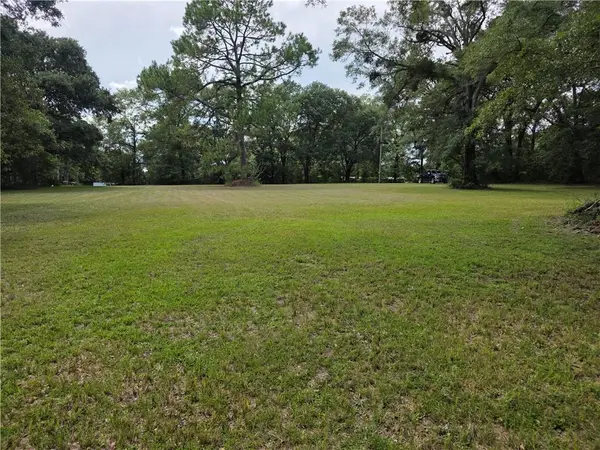
NEW LISTING In Theodore! This 4BR/1.5BA home features Living and Dining, with extra bedroom for overnight guest. A Breakfast Area and a Single Carport. Large Backyard! Room for Flowers and other outdoor fun. Perfect for summer hangouts. Buyer is responsible for confirming any and all property information, not limited to condition, foreclosure right of redemption dates, Lot size and property lines, and type of water and sewer connections. Subject to Buyer's Appraisal." Seller makes no representation or warranties as to property condition. HUD Homes are SOLD AS-IS. This property is sold AS IS, no repairs by seller. All measurements approximate. All details should be verified during due diligence. IE (Insured Escrow)
Contact an agent
Home facts
- Subdivision & Development:Theodore Heights
- Listing ID #:7818405
- Added:4 day(s) ago
- Updated:August 09, 2026 at 11:30 AM
Rooms and interior
- Bedrooms:4
- Total bathrooms:2
- Full bathrooms:1
- Half bathrooms:1
- Flooring:Laminate, Vinyl
- Dining Description:Separate Dining Room
- Living area:1,536 sq. ft.
Heating and cooling
- Cooling:Ceiling Fan(s)
- Heating:Central
Structure and exterior
- Roof:Shingle
- Building area:1,536 sq. ft.
- Lot Features:Back Yard
- Architectural Style:Ranch
- Foundation Description:Slab
- Levels:1 Story
Schools
- High school:Mobile - Other
- Middle school:Mobile - Other
- Elementary school:Mobile - Other
Utilities
- Water:Public
Finances and disclosures
- Price:$110,000
- Price per sq. ft.:$71.61
- Tax amount:$1,163
Features and amenities
- Laundry features:Main Level
- Amenities:High Ceilings 9 ft Main
Parking
- Parking description:Carport
- Carport spaces:1
New listings near 7264 Broadview Drive W
- New
 $75,000Active2 beds 1 baths1,293 sq. ft.
8380 Lake Myrtle Drive, Theodore, AL 36582
MLS# 7819834Listed by: ELITE REAL ESTATE MOBILE - New
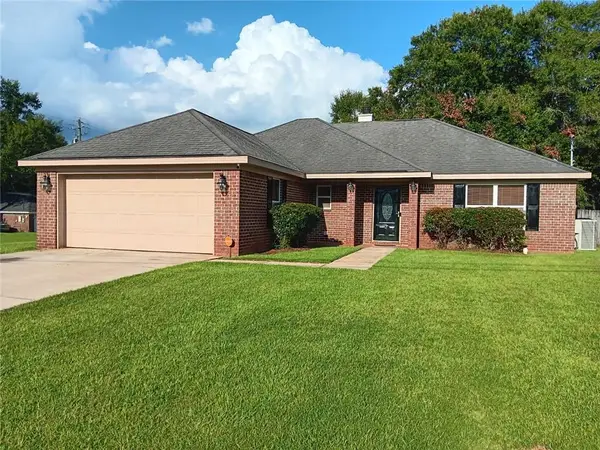 $235,000Active3 beds 2 baths1,497 sq. ft.
6579 Audrey Leigh Court, Theodore, AL 36582
MLS# 7819276Listed by: PARAMOUNT PROPERTIES, LLC - Open Sat, 1 to 3pmNew
 $199,219Active3 beds 2 baths1,323 sq. ft.
6301 Woodside Drive, Theodore, AL 36582
MLS# 7817529Listed by: KELLER WILLIAMS MOBILE 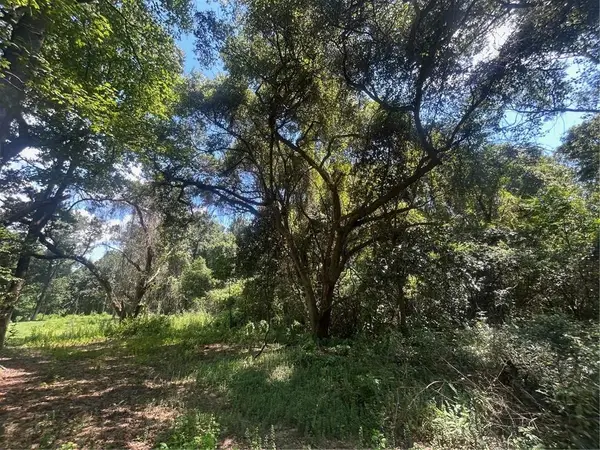 $84,900Active0 Acres
0 Lundy Road, Theodore, AL 36582
MLS# 7552582Listed by: POWER REAL ESTATE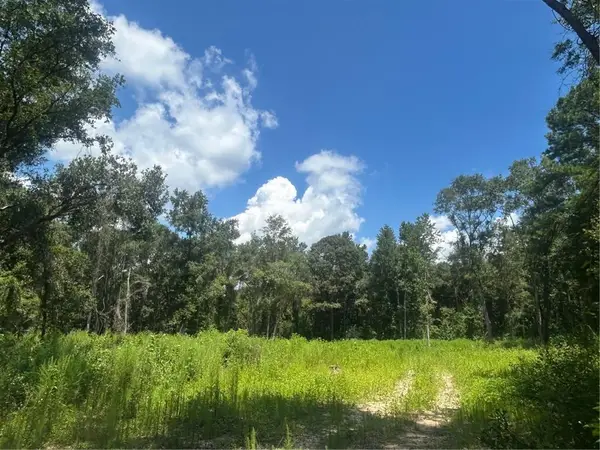 $84,900Active0 Acres
0 Lundy Road, Theodore, AL 36582
MLS# 7702955Listed by: POWER REAL ESTATE- New
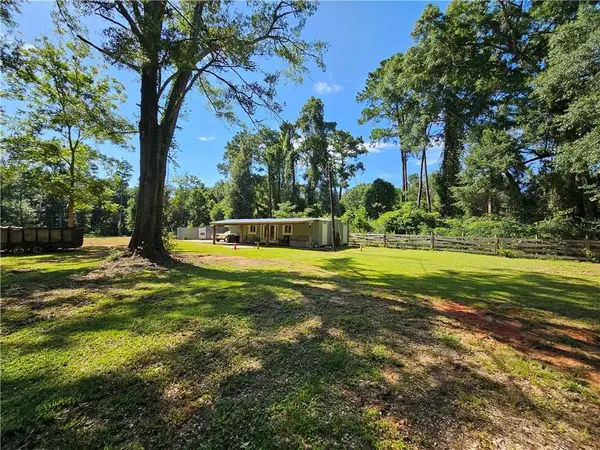 $225,000Active-- beds 1 baths600 sq. ft.
3150 Laurendine Road, Theodore, AL 36582
MLS# 7795948Listed by: SUNSET BAY REALTY LLC - New
 $150,000Active0 Acres
000 Bellingrath Road, Theodore, AL 36582
MLS# 7818698Listed by: ASHURST & NIEMEYER LLC - New
 $74,900Active0 Acres
6055 Lundy Road, Theodore, AL 36582
MLS# 7817559Listed by: PICKETT REAL ESTATE - Open Sun, 2 to 4pmNew
 $289,000Active3 beds 2 baths1,541 sq. ft.
8009 Grand Oaks Drive, Theodore, AL 36582
MLS# 7818164Listed by: DALTON WADE INC


Protect your home and budget from life's surprises with an Assurant Home Warranty, backed by a partner that supports you through every step of homeownership. Explore Plans.
© 2026 Better Homes and Gardens Real Estate LLC. An Anywhere Real Estate company. All rights reserved. Better Homes and Gardens® Real Estate is a registered trademark owned by Meredith Operations Corporation, licensed to Better Homes and Gardens Real Estate LLC and used with permission. Better Homes and Gardens Real Estate LLC fully supports the principles of the Fair Housing Act and the Equal Opportunity Act. Listing information is deemed reliable but is not guaranteed accurate.
Each office is independently owned and operated.
Any services or products provided by third parties are not provided by, affiliated with or related to Better Homes and Gardens Real Estate LLC, or its affiliated companies.