
6740 Barnes Drive E, Theodore, AL 36582
Local realty services provided by:Better Homes and Gardens Real Estate Main Street Properties
6740 Barnes Drive E,Theodore, AL 36582
$289,000
- 4 Beds
- 2 Baths
- 1,776 sq. ft.
- Single family
- Active
Listed by: tom jones, sheri hussey-jones
Office: foundation first real estate
MLS#:7835224
Source:AL_MAAR
Price summary
- Price:$289,000
- Price per sq. ft.:$162.73
- Monthly HOA dues:$25
About this home
Looking for the perfect blend of style and storm-ready peace of mind? This beautiful 4 BD / 2 BA home has it all! Step into an open-concept living space boasting gorgeous vaulted ceilings, a newly painted interior, and absolutely NO carpet for easy cleaning! The primary suite features a spacious bath with a his-and-hers sink vanity. Step outside to a fully fenced backyard perfect for summer BBQs. The absolute crown jewel? A whole-house generator to keep your AC running and lights on no matter the weather!
Contact an agent
Home facts
- Year built:1996
- Subdivision & Development:Barnes Crossing
- Listing ID #:7835224
- Added:1 day(s) ago
- Updated:September 11, 2026 at 12:21 PM
Rooms and interior
- Bedrooms:4
- Total bathrooms:2
- Full bathrooms:2
- Flooring:Hardwood, Laminate
- Kitchen Description:Dishwasher, Disposal
- Bedroom Description:Main
- Living area:1,776 sq. ft.
Heating and cooling
- Cooling:Central Air
- Heating:Central
- Central air:Yes
Structure and exterior
- Roof:Shingle
- Year built:1996
- Building area:1,776 sq. ft.
- Lot Features:Back Yard
- Architectural Style:Ranch, Traditional
- Foundation Description:Slab
- Levels:1 Story
Schools
- High school:Theodore
- Middle school:Katherine H Hankins
- Elementary school:Nan Gray Davis
Utilities
- Water:Available, Public
- Sewer:Available, Public Sewer
Finances and disclosures
- Price:$289,000
- Price per sq. ft.:$162.73
- Tax amount:$969
Features and amenities
- Appliances:Dishwasher, Disposal, Electric Range
- Laundry features:Electric Range
- Amenities:Dishwasher, Electric Range, Electricity Available, High Ceilings 9 ft Lower
Parking
- Parking description:Garage
- Garage:Yes
- Garage spaces:2
New listings near 6740 Barnes Drive E
- New
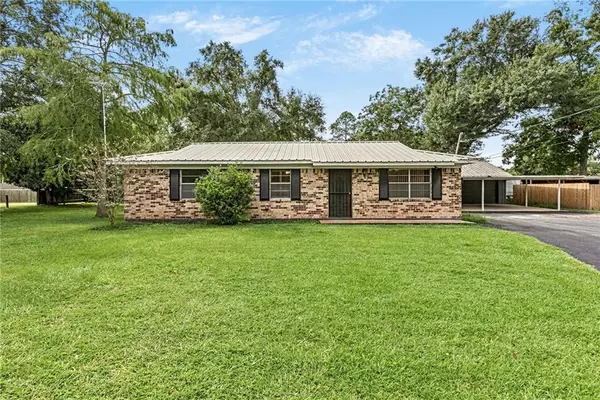 $189,900Active3 beds 2 baths1,381 sq. ft.
5471 Helen Drive, Theodore, AL 36582
MLS# 7833054Listed by: ELITE REAL ESTATE SOLUTIONS, LLC - New
 $168,000Active3 beds 3 baths1,632 sq. ft.
3551 Seymore Trammell Drive, Theodore, AL 36582
MLS# 7834870Listed by: REZULTS REAL ESTATE SERVICES LLC -MOBILE - New
 $225,000Active3 beds 2 baths1,815 sq. ft.
6715 Barnes Drive E, Theodore, AL 36582
MLS# 7833652Listed by: CAIN REAL ESTATE CO - New
 $179,000Active3 beds 2 baths1,563 sq. ft.
8459 Grand Oaks Drive, Theodore, AL 36582
MLS# 7833539Listed by: THE WALTER JAMES REALTY FIRM - New
 $80,000Active0 Acres
11551 Dauphin Island Parkway, Theodore, AL 36582
MLS# 7832835Listed by: FLAMINGO REALTY INC. - New
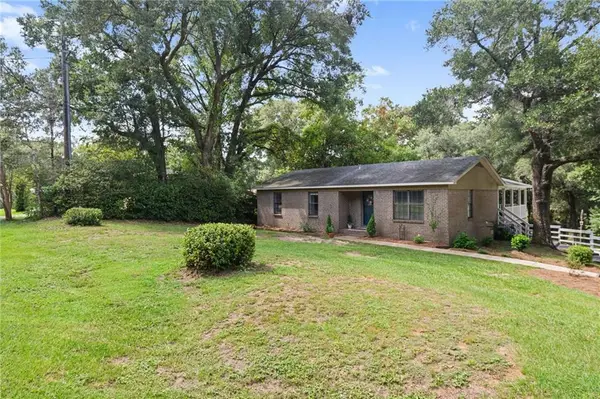 Listed by BHGRE$209,000Active3 beds 2 baths1,687 sq. ft.
5410 Johnson Road, Theodore, AL 36582
MLS# 7832930Listed by: BETTER HOMES & GARDENS RE PLATINUM PROPERTIES - New
 $249,900Active0 Acres
0 Riverview Nursery Road, Theodore, AL 36582
MLS# 7832658Listed by: DIAMOND PROPERTIES - New
 $59,000Active0 Acres
7610 Havenwood Drive, Theodore, AL 36582
MLS# 7831223Listed by: IXL REAL ESTATE LLC - New
 $245,000Active3 beds 2 baths1,360 sq. ft.
8270 Cheyenne Street S, Theodore, AL 36582
MLS# 7830978Listed by: MCCARRON REAL ESTATE


Protect your home and budget from life's surprises with an Assurant Home Warranty, backed by a partner that supports you through every step of homeownership. Explore Plans.
© 2026 Better Homes and Gardens Real Estate LLC. An Anywhere Real Estate company. All rights reserved. Better Homes and Gardens® Real Estate is a registered trademark owned by Meredith Operations Corporation, licensed to Better Homes and Gardens Real Estate LLC and used with permission. Better Homes and Gardens Real Estate LLC fully supports the principles of the Fair Housing Act and the Equal Opportunity Act. Listing information is deemed reliable but is not guaranteed accurate.
Each office is independently owned and operated.
Any services or products provided by third parties are not provided by, affiliated with or related to Better Homes and Gardens Real Estate LLC, or its affiliated companies.