
6760 Barneswood Drive, Theodore, AL 36582
Local realty services provided by:Better Homes and Gardens Real Estate Main Street Properties
6760 Barneswood Drive,Theodore, AL 36582
$243,540
- 3 Beds
- 2 Baths
- 1,230 sq. ft.
- Single family
- Active
Listed by: hollie stringfellow
Office: marketvision real estate llc.
MLS#:7727862
Source:AL_MAAR
Price summary
- Price:$243,540
- Price per sq. ft.:$198
About this home
New Construction, USDA eligible, plus $7500 concessions to buyer w preferred lender! Picture yourself pulling up to this beautiful home, greeted by a large covered front porch, the perfect spot for rocking chairs, morning coffee, and winding down in the evenings. Step through the front door and you're immediately welcomed into a bright, airy open-concept living, dining, and kitchen space designed to bring everyone together. Beachwood-colored cabinetry paired with gold accents creates a warm yet elevated look with this Mid Century Modern design. Gleaming white granite countertops reflect natural light beautifully, while stainless Whirlpool appliances, a champagne bronze faucet, and a stylish tile backsplash pull everything together with a designer touch. Aesthetic white walls and durable LVP flooring flow seamlessly throughout the main living areas, giving the home that fresh, clean, move-in-ready feel. As you walk down the hallway, you'll find a thoughtfully designed guest bathroom featuring a granite countertop and trendy lighting that adds just the right amount of character. Two additional bedrooms with plush, fresh carpet offer comfort and flexibility, perfect for guests, occupants, or a home office. Tucked privately at the back of the home is the primary suite featuring fresh carpet underfoot, a spacious walk-in closet, and an ensuite bath complete with a double sink vanity and sleek glass-door standing shower; a space that feels both functional and luxurious. Step out back and unwind under the large covered porch, overlooking a nicely sized yard with a brand-new privacy fence lining the back of the property- ideal for get togethers, play, or peaceful evenings. Located in this newer addition to Woodside, you'll enjoy large lots, a true country feel, and the comfort of being surrounded by other beautiful new construction homes. Plus, this home is Gold Fortified, offering added durability and potential insurance savings. Buyer to verify all information during du...
Contact an agent
Home facts
- Year built:2026
- Subdivision & Development:Woodside
- Listing ID #:7727862
- Added:184 day(s) ago
- Updated:August 30, 2026 at 02:17 PM
Rooms and interior
- Bedrooms:3
- Total bathrooms:2
- Full bathrooms:2
- Flooring:Carpet, Ceramic Tile
- Dining Description:Open Floorplan
- Kitchen Description:Dishwasher, Gas Cooktop
- Bedroom Description:Main
- Living area:1,230 sq. ft.
Heating and cooling
- Cooling:Central Air
- Heating:Central
- Central air:Yes
Structure and exterior
- Roof:Composition
- Year built:2026
- Building area:1,230 sq. ft.
- Lot Features:Level
- Architectural Style:Craftsman
- Foundation Description:Slab
- Levels:1 Story
Schools
- High school:Theodore
- Middle school:Katherine H Hankins
- Elementary school:Nan Gray Davis
Utilities
- Water:Available, Public
- Sewer:Available, Public Sewer
Finances and disclosures
- Price:$243,540
- Price per sq. ft.:$198
- Tax amount:$415
Features and amenities
- Appliances:Dishwasher, Gas Cooktop, Tankless Water Heater
- Laundry features:Main Level
- Amenities:Dishwasher, Double Pane Windows, Electricity Available, Near Schools, Walk-In Closet(s)
Parking
- Total parking spaces:2
- Parking description:Driveway
New listings near 6760 Barneswood Drive
- New
 $59,000Active0 Acres
7610 Havenwood Drive, Theodore, AL 36582
MLS# 7831223Listed by: IXL REAL ESTATE LLC - New
 $245,000Active3 beds 2 baths1,360 sq. ft.
8270 Cheyenne Street S, Theodore, AL 36582
MLS# 7830978Listed by: MCCARRON REAL ESTATE - New
 $289,900Active3 beds 2 baths1,650 sq. ft.
8539 Dunham Farms Road W, Theodore, AL 36582
MLS# 7829685Listed by: DHI REALTY OF ALABAMA LLC - New
 $313,900Active5 beds 3 baths2,100 sq. ft.
8543 Dunham Farms Road W, Theodore, AL 36582
MLS# 7829714Listed by: DHI REALTY OF ALABAMA LLC - New
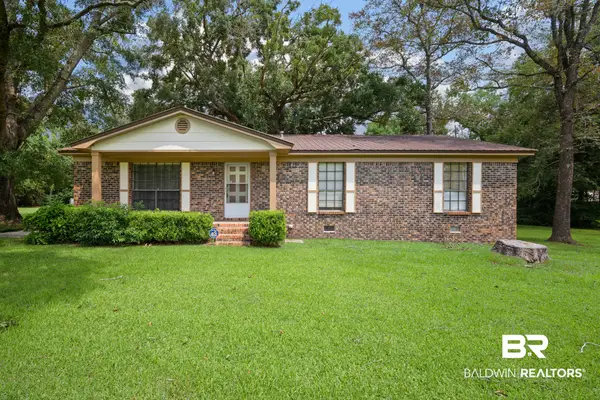 $199,219Active3 beds 2 baths1,537 sq. ft.
4757 W Villa Drive, Theodore, AL 36582
MLS# 409725Listed by: BECK PROPERTIES - New
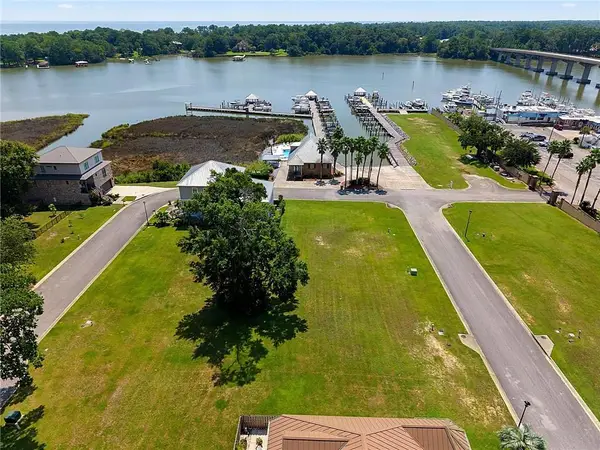 $200,000Active0 Acres
0 West Gate Drive, Theodore, AL 36582
MLS# 7829102Listed by: LEAD REALTY GROUP - New
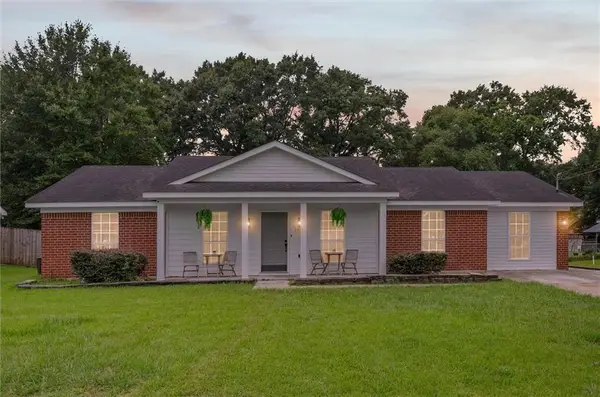 $249,900Active4 beds 2 baths1,584 sq. ft.
7750 Heaton Drive, Theodore, AL 36582
MLS# 7829024Listed by: FOUNDATION FIRST REAL ESTATE - New
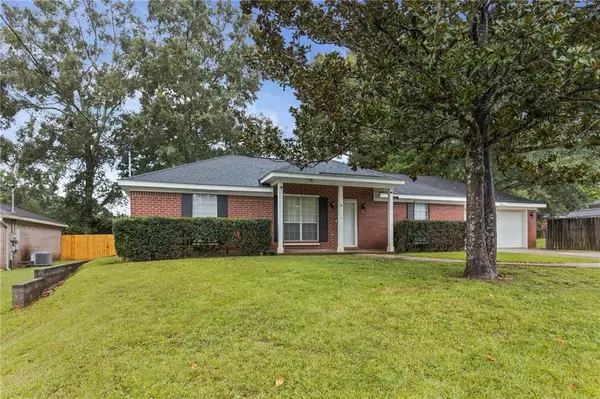 $224,900Active4 beds 2 baths1,528 sq. ft.
6353 Woodside Drive S, Theodore, AL 36582
MLS# 7826387Listed by: BELLATOR REAL ESTATE LLC MOBILE - New
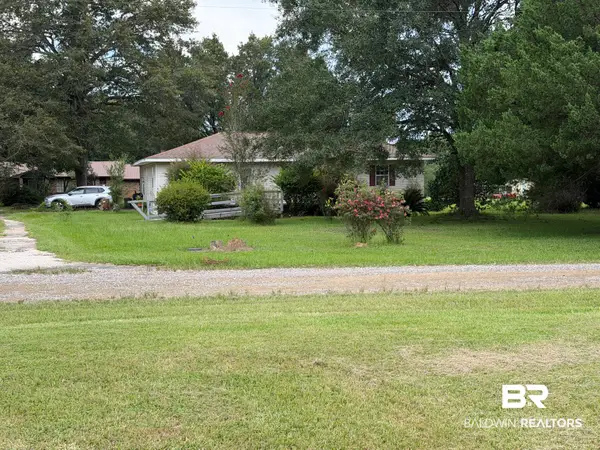 $85,000Active2 beds 2 baths1,650 sq. ft.
9858 Mose Circle, Theodore, AL 36582
MLS# 409554Listed by: SELL YOUR HOME SERVICES, INC. - New
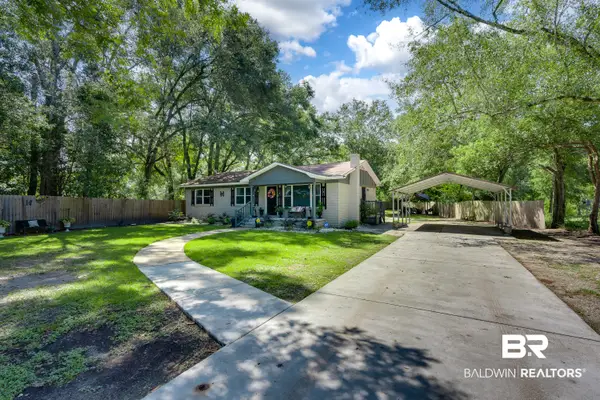 $185,000Active3 beds 1 baths1,261 sq. ft.
7070 Old Military Road, Theodore, AL 36582
MLS# 409511Listed by: BELLATOR REAL ESTATE LLC MOBILE


Protect your home and budget from life's surprises with an Assurant Home Warranty, backed by a partner that supports you through every step of homeownership. Explore Plans.
© 2026 Better Homes and Gardens Real Estate LLC. An Anywhere Real Estate company. All rights reserved. Better Homes and Gardens® Real Estate is a registered trademark owned by Meredith Operations Corporation, licensed to Better Homes and Gardens Real Estate LLC and used with permission. Better Homes and Gardens Real Estate LLC fully supports the principles of the Fair Housing Act and the Equal Opportunity Act. Listing information is deemed reliable but is not guaranteed accurate.
Each office is independently owned and operated.
Any services or products provided by third parties are not provided by, affiliated with or related to Better Homes and Gardens Real Estate LLC, or its affiliated companies.