
7750 Heaton Drive, Theodore, AL 36582
Local realty services provided by:Better Homes and Gardens Real Estate Main Street Properties
7750 Heaton Drive,Theodore, AL 36582
$249,900
- 4 Beds
- 2 Baths
- 1,584 sq. ft.
- Single family
- Active
Listed by: brandon westcott
Office: foundation first real estate
MLS#:7829024
Source:AL_MAAR
Price summary
- Price:$249,900
- Price per sq. ft.:$157.77
About this home
Welcome to 7750 Heaton Dr E, a beautifully updated 4-bedroom, 2-bath brick and slab home offering almost 1,600 square feet of comfortable living space. The home features LVP flooring, fresh interior paint, and new fixtures throughout, creating a clean and modern feel. The updated kitchen showcases quartz countertops, new stainless appliances, and opens to a spacious living room with impressive 10-foot ceilings. The large primary suite offers excellent storage with two closets, including a walk-in closet, and features a tiled walk-in shower and quartz vanity. The additional bedrooms provide plenty of flexibility, including a generously sized guest bedroom and a fourth bedroom that would make an ideal home office, study, or flex space. A new HVAC system adds peace of mind, while the rear one-car garage provides parking and could also serve as excellent storage or workshop space. Conveniently located near schools and major interstate access, this move-in-ready home offers modern updates, functional space, and everyday convenience. This home is also USDA eligible, making it an excellent opportunity for qualified buyers seeking a home with attractive financing options. Schedule your private showing today!
Home may be subject to a One Year Right of Redemption.Seller is a licensed agent in Alabama....
Contact an agent
Home facts
- Year built:1997
- Subdivision & Development:Bellingrath Road Country Club Estates
- Listing ID #:7829024
- Added:1 day(s) ago
- Updated:August 30, 2026 at 02:17 PM
Rooms and interior
- Bedrooms:4
- Total bathrooms:2
- Full bathrooms:2
- Dining Description:Open Floorplan
- Kitchen Description:Dishwasher, Range Hood
- Bedroom Description:Main
- Living area:1,584 sq. ft.
Heating and cooling
- Cooling:Ceiling Fan(s), Central Air
- Heating:Central
- Central air:Yes
Structure and exterior
- Roof:Shingle
- Year built:1997
- Building area:1,584 sq. ft.
- Lot Features:Back Yard, Front Yard
- Architectural Style:Traditional
- Foundation Description:Slab
- Levels:1 Story
Schools
- High school:Theodore
- Middle school:Katherine H Hankins
- Elementary school:Mary W Burroughs
Utilities
- Water:Available, Public
- Sewer:Available, Public Sewer
Finances and disclosures
- Price:$249,900
- Price per sq. ft.:$157.77
- Tax amount:$752
Features and amenities
- Appliances:Dishwasher, Electric Range, Range Hood
- Laundry features:Electric Range
- Amenities:Dishwasher, Double Pane Windows, Electric Range, Electricity Available, High Ceilings 10 ft Main, His and Hers Closets, Walk-In Closet(s)
Parking
- Total parking spaces:2
- Parking description:Detached, Driveway, Garage
- Garage:Yes
- Garage spaces:1
New listings near 7750 Heaton Drive
- New
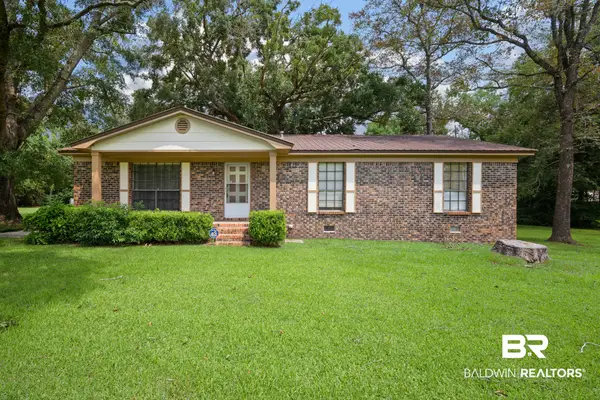 $199,219Active3 beds 2 baths1,537 sq. ft.
4757 W Villa Drive, Theodore, AL 36582
MLS# 409725Listed by: BECK PROPERTIES - New
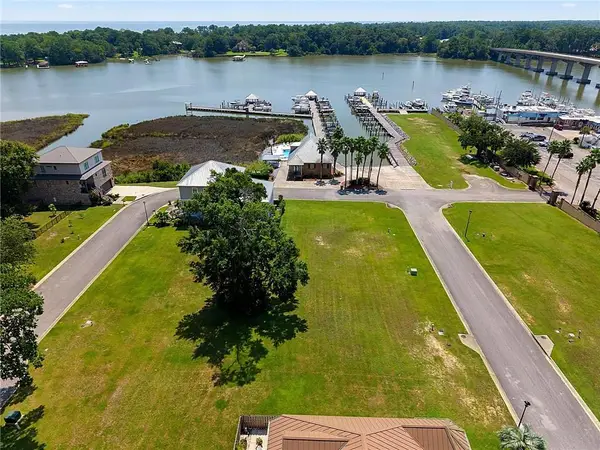 $200,000Active0 Acres
0 West Gate Drive, Theodore, AL 36582
MLS# 7829102Listed by: LEAD REALTY GROUP - New
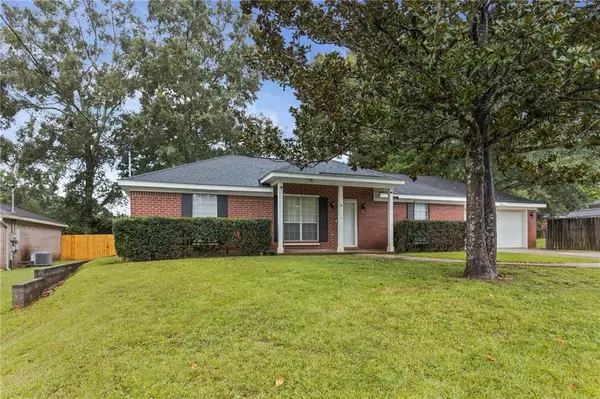 $224,900Active4 beds 2 baths1,528 sq. ft.
6353 Woodside Drive S, Theodore, AL 36582
MLS# 7826387Listed by: BELLATOR REAL ESTATE LLC MOBILE - New
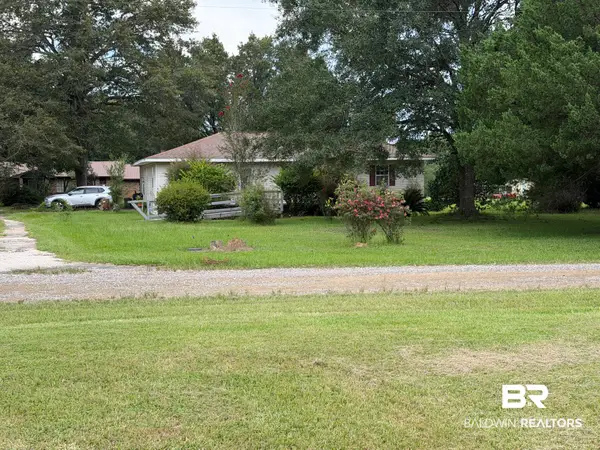 $85,000Active2 beds 2 baths1,650 sq. ft.
9858 Mose Circle, Theodore, AL 36582
MLS# 409554Listed by: SELL YOUR HOME SERVICES, INC. - New
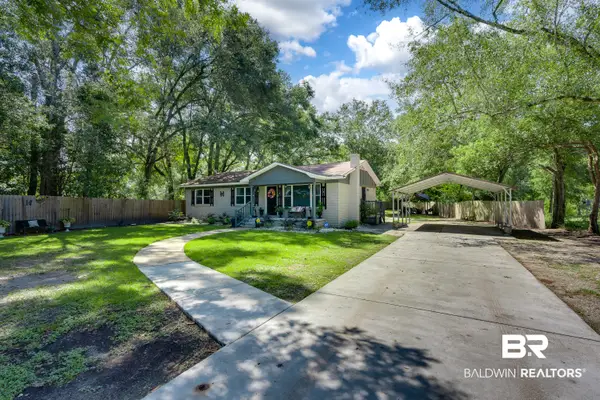 $185,000Active3 beds 1 baths1,261 sq. ft.
7070 Old Military Road, Theodore, AL 36582
MLS# 409511Listed by: BELLATOR REAL ESTATE LLC MOBILE - Open Sun, 2 to 4pmNew
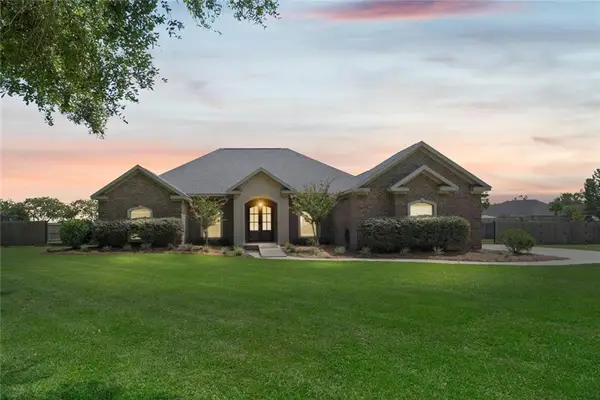 $429,900Active4 beds 3 baths2,392 sq. ft.
10241 Kipling Court N, Theodore, AL 36582
MLS# 7826333Listed by: REALTY EXECUTIVES BAY GROUP - New
 $199,000Active4 beds 2 baths1,620 sq. ft.
8460 Lake Tahoe Drive, Theodore, AL 36582
MLS# 7825242Listed by: ROBERTS BROTHERS WEST - New
 $1,500,000Active3 beds 2 baths1,980 sq. ft.
9465A Lancaster Road, Theodore, AL 36582
MLS# 7824136Listed by: SOUTHERN TIMBERLANDS - New
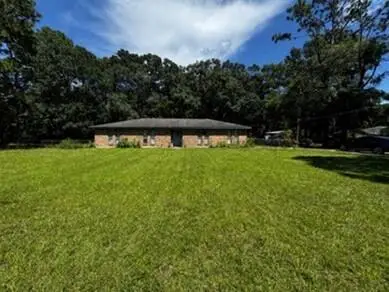 $185,000Active3 beds 2 baths1,865 sq. ft.
10575 Thomas Road, Theodore, AL 36582
MLS# 7824602Listed by: REZULTS REAL ESTATE SERVICES LLC -MOBILE


Protect your home and budget from life's surprises with an Assurant Home Warranty, backed by a partner that supports you through every step of homeownership. Explore Plans.
© 2026 Better Homes and Gardens Real Estate LLC. An Anywhere Real Estate company. All rights reserved. Better Homes and Gardens® Real Estate is a registered trademark owned by Meredith Operations Corporation, licensed to Better Homes and Gardens Real Estate LLC and used with permission. Better Homes and Gardens Real Estate LLC fully supports the principles of the Fair Housing Act and the Equal Opportunity Act. Listing information is deemed reliable but is not guaranteed accurate.
Each office is independently owned and operated.
Any services or products provided by third parties are not provided by, affiliated with or related to Better Homes and Gardens Real Estate LLC, or its affiliated companies.