
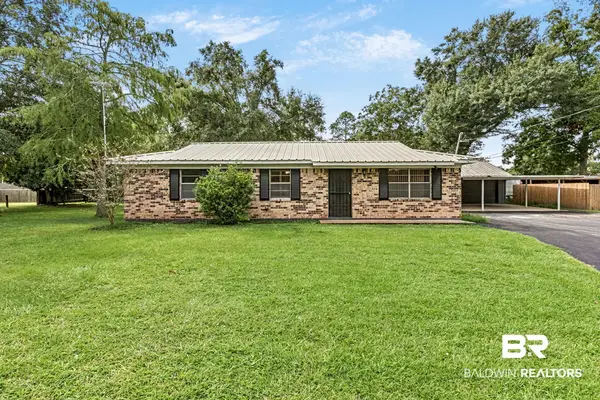
8309 Lake Ponchartrain Drive, Theodore, AL 36582
Local realty services provided by:Better Homes and Gardens Real Estate Main Street Properties
8309 Lake Ponchartrain Drive,Theodore, AL 36582
$160,000
- 3 Beds
- 3 Baths
- 1,414 sq. ft.
- Single family
- Active
Listed by: farrah brown
Office: coldwell banker smith homes, realtors
MLS#:7840821
Source:AL_MAAR
Price summary
- Price:$160,000
- Price per sq. ft.:$113.15
About this home
Motivated sellers! This 3-bedroom, 2.5-bath home offers plenty of space and potential, featuring a bonus room and an open kitchen with a center island. Whether you’re looking for a great investment opportunity or a home where you can build equity with some TLC, this property is full of possibilities.Flooring is available sellers will give floor credit toward install. Bring your vision and make this home your own! Come take a look and see the potential for yourself.
Contact an agent
Home facts
- Year built:1976
- Subdivision & Development:Lakewood Acres
- Listing ID #:7840821
- Added:1 day(s) ago
- Updated:September 20, 2026 at 02:26 PM
Rooms and interior
- Bedrooms:3
- Total bathrooms:3
- Full bathrooms:2
- Half bathrooms:1
- Dining Description:Great Room
- Kitchen Description:Dishwasher, Electric Oven, Refrigerator
- Living area:1,414 sq. ft.
Heating and cooling
- Cooling:Ceiling Fan(s), Central Air
- Heating:Central, Electric
- Central air:Yes
Structure and exterior
- Roof:Metal
- Year built:1976
- Building area:1,414 sq. ft.
- Lot Features:Corner Lot, Front Yard
- Architectural Style:Traditional
- Foundation Description:Slab
- Levels:1 Story
Schools
- High school:Theodore
- Middle school:Katherine H Hankins
- Elementary school:Pearl Haskew
Utilities
- Water:Available, Public
- Sewer:Septic Tank
Finances and disclosures
- Price:$160,000
- Price per sq. ft.:$113.15
- Tax amount:$1,176
Features and amenities
- Appliances:Dishwasher, Electric Oven, Electric Water Heater, Refrigerator
- Amenities:Dishwasher, Electricity Available, Refrigerator
Parking
- Parking description:Driveway
New listings near 8309 Lake Ponchartrain Drive
- New
 $199,900Active0 Acres
0 Gates Circle N, Theodore, AL 36582
MLS# 7833820Listed by: KELLER WILLIAMS MOBILE - New
 $350,375Active4 beds 3 baths2,570 sq. ft.
9451 Three Notch Road, Theodore, AL 36582
MLS# 7838092Listed by: WELLHOUSE REAL ESTATE WEST LLC - New
 $1,475,000Active4 beds 5 baths3,707 sq. ft.
9501 Ben Hamilton Road, Theodore, AL 36582
MLS# 410751Listed by: IXL REAL ESTATE, LLC - New
 $330,000Active3 beds 2 baths1,860 sq. ft.
10030 Desiree Court, Theodore, AL 36582
MLS# 410657Listed by: BELLATOR REAL ESTATE LLC MOBILE - New
 $84,900Active2 beds 1 baths912 sq. ft.
4680 Joe Carl Road S, Theodore, AL 36582
MLS# 7836801Listed by: REAL BROKER LLC - New
 $649,000Active4 beds 3 baths3,015 sq. ft.
3981 Spring Landing Court, Theodore, AL 36582
MLS# 7835368Listed by: PICKETT REAL ESTATE - New
 $89,900Active0 Acres
6649 Viking Way, Theodore, AL 36582
MLS# 7837063Listed by: LEGENDARY REALTY,LLC - Open Sun, 2 to 4pmNew
 $139,149Active3 beds 2 baths1,215 sq. ft.
6878 March Pointe Drive E, Theodore, AL 36582
MLS# 7836161Listed by: KELLER WILLIAMS MOBILE - New
 $189,900Active3 beds 2 baths1,175 sq. ft.
5471 Helen Drive, Theodore, AL 36582
MLS# 410290Listed by: ELITE REAL ESTATE SOLUTIONS, LLC


Protect your home and budget from life's surprises with an Assurant Home Warranty, backed by a partner that supports you through every step of homeownership. Explore Plans.
© 2026 Better Homes and Gardens Real Estate LLC. An Anywhere Real Estate company. All rights reserved. Better Homes and Gardens® Real Estate is a registered trademark owned by Meredith Operations Corporation, licensed to Better Homes and Gardens Real Estate LLC and used with permission. Better Homes and Gardens Real Estate LLC fully supports the principles of the Fair Housing Act and the Equal Opportunity Act. Listing information is deemed reliable but is not guaranteed accurate.
Each office is independently owned and operated.
Any services or products provided by third parties are not provided by, affiliated with or related to Better Homes and Gardens Real Estate LLC, or its affiliated companies.