
8460 Lake Tahoe Drive, Theodore, AL 36582
Local realty services provided by:Better Homes and Gardens Real Estate Main Street Properties
8460 Lake Tahoe Drive,Theodore, AL 36582
$199,000
- 4 Beds
- 2 Baths
- 1,620 sq. ft.
- Single family
- Active
Listed by: jamee booth
Office: roberts brothers west
MLS#:7825242
Source:AL_MAAR
Price summary
- Price:$199,000
- Price per sq. ft.:$122.84
About this home
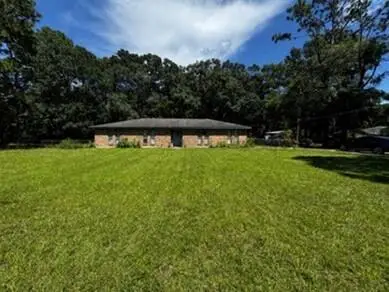
Welcome to 8460 Lake Tahoe Drive in Theodore! This beautifully remodeled 4-bedroom, 2-bath home sits on approximately 0.41 acres and offers plenty of space both inside and out. Completely remodeled in 2025, this move-in-ready home features fresh paint throughout, crown molding, wood laminate flooring, and a new roof installed in 2025.
The functional two-level floor plan offers two bedrooms and one full bathroom downstairs, plus two additional bedrooms and a full bathroom upstairs, providing flexibility for a variety of living arrangements. The kitchen features a brand-new GE electric stove and a convenient pantry, and the home is all electric for easy everyday living.
Outside, the completely fenced property provides plenty of room to enjoy the outdoors. A standout feature is the impressive 24' x 36' powered shop, offering approximately 864 square feet of additional space for a workshop, hobbies, equipment, storage, or other possibilities.
Conveniently located with easy access to Interstate 10, this remodeled Theodore home combines space, updates, a large powered shop, and a fenced yard—all on approximately 0.41 acres. Schedule your showing and come see everything 8460 Lake Tahoe Drive has to offer!...
Contact an agent
Home facts
- Subdivision & Development:Lakewood Acres
- Listing ID #:7825242
- Added:1 day(s) ago
- Updated:August 22, 2026 at 12:30 PM
Rooms and interior
- Bedrooms:4
- Total bathrooms:2
- Full bathrooms:2
- Rooms Total:10
- Flooring:Carpet, Laminate
- Dining Description:Open Floorplan
- Kitchen Description:Dishwasher, Electric Cooktop
- Bedroom Description:Split Bedroom Plan
- Living area:1,620 sq. ft.
Heating and cooling
- Cooling:Ceiling Fan(s), Central Air
- Heating:Central, Electric
- Central air:Yes
Structure and exterior
- Roof:Shingle
- Building area:1,620 sq. ft.
- Lot Features:Back Yard, Front Yard, Level
- Architectural Style:Traditional
- Foundation Description:Block
- Levels:2 Story
Schools
- High school:Theodore
- Middle school:Katherine H Hankins
- Elementary school:Pearl Haskew
Utilities
- Water:Public
- Sewer:Septic Tank
Finances and disclosures
- Price:$199,000
- Price per sq. ft.:$122.84
- Tax amount:$980
Features and amenities
- Appliances:Dishwasher, Electric Cooktop, Electric Range
- Laundry features:Electric Range, Main Level
- Amenities:Crown Molding, Dishwasher, Electric Range, Electricity Available
Parking
- Parking description:Driveway
New listings near 8460 Lake Tahoe Drive
- New
 $1,500,000Active3 beds 2 baths1,980 sq. ft.
9465A Lancaster Road, Theodore, AL 36582
MLS# 7824136Listed by: SOUTHERN TIMBERLANDS - New
 $185,000Active3 beds 2 baths1,865 sq. ft.
10575 Thomas Road, Theodore, AL 36582
MLS# 7824602Listed by: REZULTS REAL ESTATE SERVICES LLC -MOBILE - New
 $300,000Active4 beds 3 baths2,756 sq. ft.
9885 East Avenue, Theodore, AL 36582
MLS# 7824160Listed by: EXP REALTY LLC - New
 $205,000Active3 beds 2 baths1,355 sq. ft.
6332 Woodside Drive N, Theodore, AL 36582
MLS# 7824159Listed by: PARC REALTY, LLC - New
 $229,000Active0 Acres
Address Withheld By Seller, Theodore, AL 36582
MLS# 7824106Listed by: ROBERTS BROTHERS DI BRANCH - New
 $89,900Active2 beds 1 baths1,163 sq. ft.
6484 Hayfield Road, Theodore, AL 36582
MLS# 7823644Listed by: IXL REAL ESTATE LLC - New
 $699,000Active3 beds 3 baths2,849 sq. ft.
9750 Bellingrath Road, Theodore, AL 36582
MLS# 7822621Listed by: RE/MAX PARTNERS - New
 $240,045Active3 beds 2 baths1,231 sq. ft.
6776 Barneswood Court, Theodore, AL 36582
MLS# 7822466Listed by: MARKETVISION REAL ESTATE LLC - New
 Listed by BHGRE$110,000Active3 beds 2 baths960 sq. ft.
6847 San Marino Drive, Theodore, AL 36582
MLS# 7822296Listed by: BETTER HOMES & GARDENS RE PLATINUM PROPERTIES


Protect your home and budget from life's surprises with an Assurant Home Warranty, backed by a partner that supports you through every step of homeownership. Explore Plans.
© 2026 Better Homes and Gardens Real Estate LLC. An Anywhere Real Estate company. All rights reserved. Better Homes and Gardens® Real Estate is a registered trademark owned by Meredith Operations Corporation, licensed to Better Homes and Gardens Real Estate LLC and used with permission. Better Homes and Gardens Real Estate LLC fully supports the principles of the Fair Housing Act and the Equal Opportunity Act. Listing information is deemed reliable but is not guaranteed accurate.
Each office is independently owned and operated.
Any services or products provided by third parties are not provided by, affiliated with or related to Better Homes and Gardens Real Estate LLC, or its affiliated companies.