
8968 Dawes Creek Drive, Theodore, AL 36582
Local realty services provided by:Better Homes and Gardens Real Estate Main Street Properties
8968 Dawes Creek Drive,Theodore, AL 36582
$335,000
- 3 Beds
- 2 Baths
- - sq. ft.
- Single family
- Sold
Listed by: tonyea a weber, chad fincher
Office: griffin realty llc.
MLS#:399464
Source:AL_BCAR
Sorry, we are unable to map this address
Price summary
- Price:$335,000
- Monthly HOA dues:$12.5
About this home
Welcome home to 8968 Dawes Creek! From the moment you arrive through the front door, you'll feel right at home in this beautifully maintained 3-bedroom, 2-bathroom home designed with comfort and everyday living in mind. The desirable split floor plan offers privacy, while the open-concept layout creates the perfect space for entertaining. The heart of the home is the inviting kitchen featuring stone countertops, a convenient breakfast bar, a cozy breakfast room, and a separate dining room for holiday meals and special occasions. The spacious living room is anchored by a beautifully updated fireplace, creating a warm and welcoming space you'll love coming home to. Outside your covered back patio is the perfect spot for weekend cookouts, morning coffee, or unwinding after a long day. Beyond, you'll find a spacious, fenced backyard offering endless possibilities, whether it's a play area for pets, a thriving garden, outdoor entertaining, or even the dream pool you've always envisioned! Enjoy added peace of mind with major updates already completed, including a new HVAC replaced in 2023 and a fortified roof replaced in 2021. Whether you're hosting loved ones, enjoying a quiet evening by the fire, or making memories in the backyard, this home offers the perfect blend of style, comfort, and functionality. You just need to see this property. Call your favorite REALTOR® today for a personal tour! Listing Broker makes no representation to accuracy of square footage or updates. Any/All updates per seller(s). Buyer and/or buyer’s agent to verify any/all information....
Contact an agent
Home facts
- Year built:2006
- Subdivision & Development:Dawes Creek
- Listing ID #:399464
- Added:48 day(s) ago
- Updated:September 02, 2026 at 12:48 AM
Rooms and interior
- Bedrooms:3
- Total bathrooms:2
- Full bathrooms:2
- Flooring:Luxury Vinyl Plank
- Kitchen Description:Dishwasher, Electric Range, Microwave
- Bedroom Description:Split Bedroom Plan
Heating and cooling
- Cooling:Ceiling Fan(s), Electric
Structure and exterior
- Roof:Composition Shingle
- Year built:2006
- Lot Features:Less Than 1 Acre
- Architectural Style:Traditional
- Exterior Features:Covered Patio
- Levels:1 Story
Schools
- High school:Theodore High
- Middle school:Katherine H. Hankins Middle
- Elementary school:Meadowlake Elementary
Utilities
- Water:Public
Finances and disclosures
- Price:$335,000
Features and amenities
- Appliances:Dishwasher, Electric Range, Microwave
- Amenities:High Ceilings
Parking
- Total parking spaces:4
- Parking description:Attached
- Garage spaces:2
New listings near 8968 Dawes Creek Drive
- New
 $245,000Active3 beds 2 baths1,360 sq. ft.
8270 Cheyenne Street S, Theodore, AL 36582
MLS# 7830978Listed by: MCCARRON REAL ESTATE - New
 $289,900Active3 beds 2 baths1,650 sq. ft.
8539 Dunham Farms Road W, Theodore, AL 36582
MLS# 7829685Listed by: DHI REALTY OF ALABAMA LLC - New
 $313,900Active5 beds 3 baths2,100 sq. ft.
8543 Dunham Farms Road W, Theodore, AL 36582
MLS# 7829714Listed by: DHI REALTY OF ALABAMA LLC - New
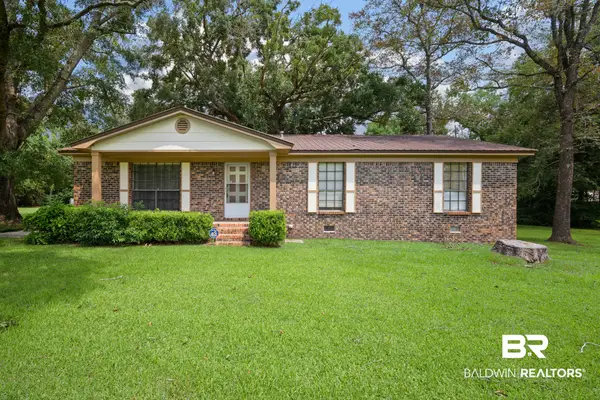 $199,219Active3 beds 2 baths1,537 sq. ft.
4757 W Villa Drive, Theodore, AL 36582
MLS# 409725Listed by: BECK PROPERTIES - New
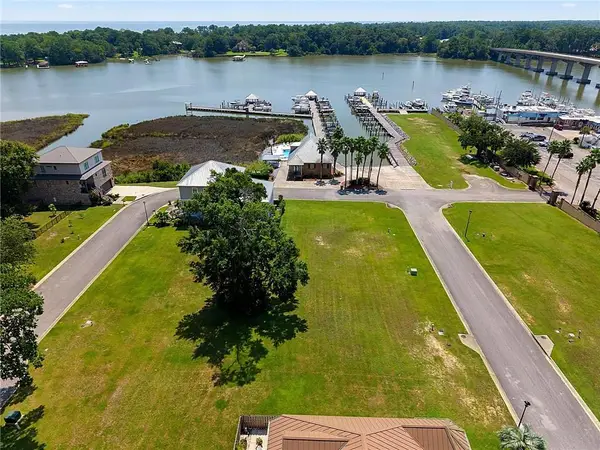 $200,000Active0 Acres
0 West Gate Drive, Theodore, AL 36582
MLS# 7829102Listed by: LEAD REALTY GROUP - New
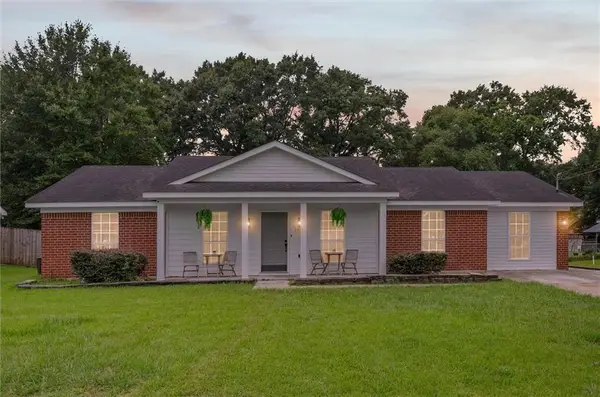 $249,900Active4 beds 2 baths1,584 sq. ft.
7750 Heaton Drive, Theodore, AL 36582
MLS# 7829024Listed by: FOUNDATION FIRST REAL ESTATE - New
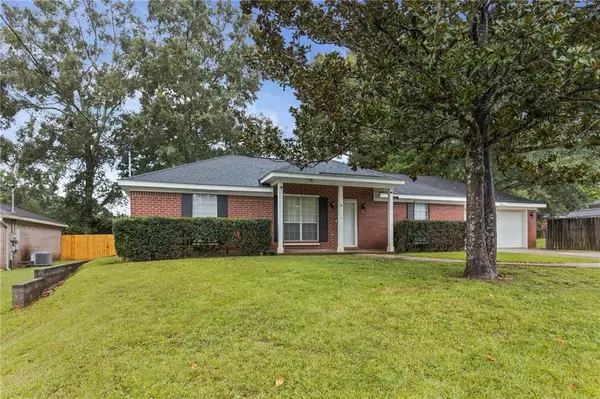 $224,900Active4 beds 2 baths1,528 sq. ft.
6353 Woodside Drive S, Theodore, AL 36582
MLS# 7826387Listed by: BELLATOR REAL ESTATE LLC MOBILE - New
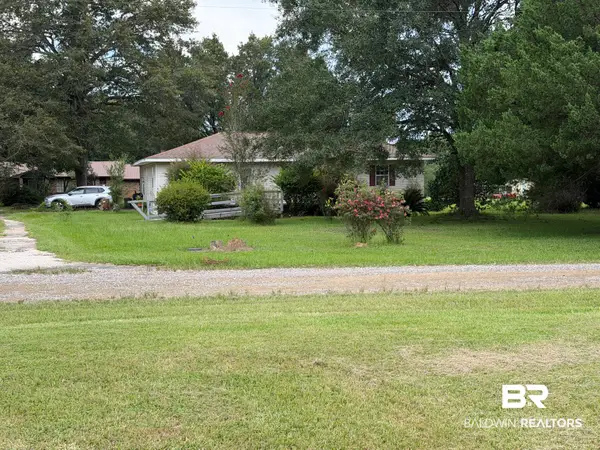 $85,000Active2 beds 2 baths1,650 sq. ft.
9858 Mose Circle, Theodore, AL 36582
MLS# 409554Listed by: SELL YOUR HOME SERVICES, INC. - New
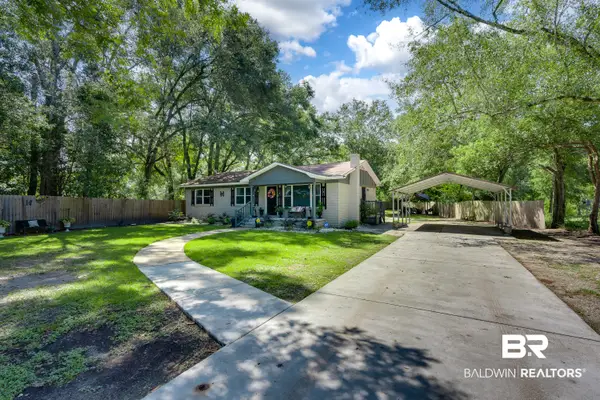 $185,000Active3 beds 1 baths1,261 sq. ft.
7070 Old Military Road, Theodore, AL 36582
MLS# 409511Listed by: BELLATOR REAL ESTATE LLC MOBILE - New
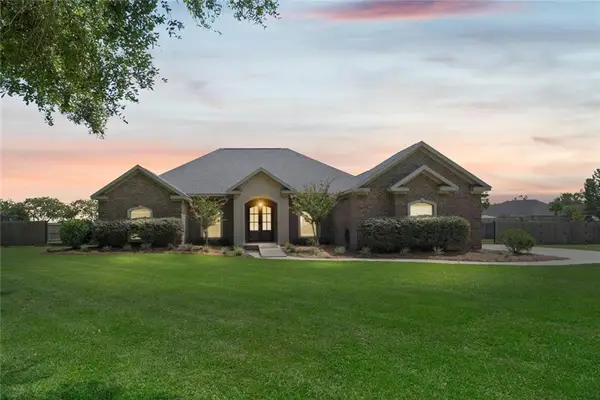 $429,900Active4 beds 3 baths2,392 sq. ft.
10241 Kipling Court N, Theodore, AL 36582
MLS# 7826333Listed by: REALTY EXECUTIVES BAY GROUP


Protect your home and budget from life's surprises with an Assurant Home Warranty, backed by a partner that supports you through every step of homeownership. Explore Plans.
© 2026 Better Homes and Gardens Real Estate LLC. An Anywhere Real Estate company. All rights reserved. Better Homes and Gardens® Real Estate is a registered trademark owned by Meredith Operations Corporation, licensed to Better Homes and Gardens Real Estate LLC and used with permission. Better Homes and Gardens Real Estate LLC fully supports the principles of the Fair Housing Act and the Equal Opportunity Act. Listing information is deemed reliable but is not guaranteed accurate.
Each office is independently owned and operated.
Any services or products provided by third parties are not provided by, affiliated with or related to Better Homes and Gardens Real Estate LLC, or its affiliated companies.