
9465A Lancaster Road, Theodore, AL 36582
Local realty services provided by:Better Homes and Gardens Real Estate Main Street Properties
9465A Lancaster Road,Theodore, AL 36582
$1,500,000
- 3 Beds
- 2 Baths
- 1,980 sq. ft.
- Single family
- Active
Listed by: michael ward
Office: southern timberlands
MLS#:7824136
Source:AL_MAAR
Price summary
- Price:$1,500,000
- Price per sq. ft.:$757.58
About this home
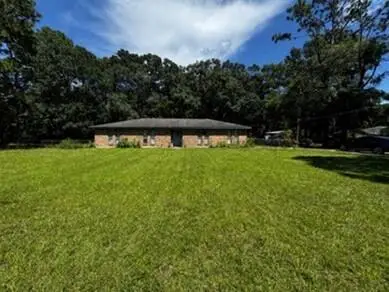
Welcome home to this beautiful 1,980-square-foot brick home nestled on approximately 5.7 acres in a highly desirable and peaceful neighborhood. Surrounded by magnificent, mature live oak trees, the property offers a rare combination of privacy, natural beauty, and plenty of space to enjoy. Inside, the home features three bedrooms and one and a half bathrooms, along with a spacious den boasting soaring vaulted ceilings. The open floor plan creates a comfortable flow between the kitchen, dining area, and den, making the home ideal for both everyday living and entertaining. The expansive acreage provides endless possibilities for outdoor living, gardening, recreation, or simply enjoying the beauty and tranquility of the property. Located in an area known for its welcoming community and desirable surroundings, this property offers the space and setting you’ve been looking for while still providing the comfort of a well-appointed brick home. A beautiful home, a remarkable piece of property, and a location people are proud to call home—this one is worth seeing!...
Contact an agent
Home facts
- Year built:1980
- Subdivision & Development:Gilmore-Belletty
- Listing ID #:7824136
- Added:1 day(s) ago
- Updated:August 21, 2026 at 02:25 PM
Rooms and interior
- Bedrooms:3
- Total bathrooms:2
- Full bathrooms:1
- Half bathrooms:1
- Flooring:Ceramic Tile, Laminate
- Dining Description:Open Floorplan
- Kitchen Description:Dishwasher, Electric Cooktop, Electric Oven, Microwave, Range Hood, Refrigerator, Self Cleaning Oven
- Bedroom Description:Split Bedroom Plan
- Living area:1,980 sq. ft.
Heating and cooling
- Cooling:Ceiling Fan(s), Central Air
- Heating:Electric
- Central air:Yes
Structure and exterior
- Roof:Shingle
- Year built:1980
- Building area:1,980 sq. ft.
- Lot Features:Back Yard, Front Yard, Level, Private
- Architectural Style:Traditional
- Foundation Description:Slab
- Levels:1 Story
Schools
- High school:Theodore
- Middle school:Katherine H Hankins
- Elementary school:Mary W Burroughs
Utilities
- Water:Available, Public
- Sewer:Septic Tank
Finances and disclosures
- Price:$1,500,000
- Price per sq. ft.:$757.58
Features and amenities
- Appliances:Dishwasher, Dryer, Electric Cooktop, Electric Oven, Electric Water Heater, Microwave, Range Hood, Refrigerator, Self Cleaning Oven, Washer
- Laundry features:Dryer, Washer
- Amenities:Cathedral Ceiling(s), Disappearing Attic Stairs, Dishwasher, Double Pane Windows, Electricity Available, Garden, High Speed Internet, His and Hers Closets, Microwave, Refrigerator, Underground Utilities, Washer
Parking
- Parking description:Carport
- Carport spaces:1
New listings near 9465A Lancaster Road
- New
 $185,000Active3 beds 2 baths1,865 sq. ft.
10575 Thomas Road, Theodore, AL 36582
MLS# 7824602Listed by: REZULTS REAL ESTATE SERVICES LLC -MOBILE - New
 $300,000Active4 beds 3 baths2,756 sq. ft.
9885 East Avenue, Theodore, AL 36582
MLS# 7824160Listed by: EXP REALTY LLC - New
 $205,000Active3 beds 2 baths1,355 sq. ft.
6332 Woodside Drive N, Theodore, AL 36582
MLS# 7824159Listed by: PARC REALTY, LLC - New
 $229,000Active0 Acres
Address Withheld By Seller, Theodore, AL 36582
MLS# 7824106Listed by: ROBERTS BROTHERS DI BRANCH - New
 $89,900Active2 beds 1 baths1,163 sq. ft.
6484 Hayfield Road, Theodore, AL 36582
MLS# 7823644Listed by: IXL REAL ESTATE LLC - New
 $699,000Active3 beds 3 baths2,849 sq. ft.
9750 Bellingrath Road, Theodore, AL 36582
MLS# 7822621Listed by: RE/MAX PARTNERS - New
 $240,045Active3 beds 2 baths1,231 sq. ft.
6776 Barneswood Court, Theodore, AL 36582
MLS# 7822466Listed by: MARKETVISION REAL ESTATE LLC - New
 Listed by BHGRE$110,000Active3 beds 2 baths960 sq. ft.
6847 San Marino Drive, Theodore, AL 36582
MLS# 7822296Listed by: BETTER HOMES & GARDENS RE PLATINUM PROPERTIES - New
 $94,000Active0 Acres
11551 Dauphin Island Parkway, Theodore, AL 36582
MLS# 7822223Listed by: FLAMINGO REALTY INC.


Protect your home and budget from life's surprises with an Assurant Home Warranty, backed by a partner that supports you through every step of homeownership. Explore Plans.
© 2026 Better Homes and Gardens Real Estate LLC. An Anywhere Real Estate company. All rights reserved. Better Homes and Gardens® Real Estate is a registered trademark owned by Meredith Operations Corporation, licensed to Better Homes and Gardens Real Estate LLC and used with permission. Better Homes and Gardens Real Estate LLC fully supports the principles of the Fair Housing Act and the Equal Opportunity Act. Listing information is deemed reliable but is not guaranteed accurate.
Each office is independently owned and operated.
Any services or products provided by third parties are not provided by, affiliated with or related to Better Homes and Gardens Real Estate LLC, or its affiliated companies.