
9501 Ben Hamilton Road, Theodore, AL 36582
Local realty services provided by:Better Homes and Gardens Real Estate Platinum Properties
9501 Ben Hamilton Road,Theodore, AL 36582
$1,475,000
- 4 Beds
- 5 Baths
- 3,707 sq. ft.
- Single family
- Active
Listed by: billy mclain
Office: ixl real estate, llc.
MLS#:410751
Source:AL_BCAR
Price summary
- Price:$1,475,000
- Price per sq. ft.:$397.9
About this home
Welcome to 9501 Ben Hamilton Road! This spectacular GOLD-FORTIFIED custom-built home, completed in 2023, sits on 5.5 beautiful acres offering a perfect mix of cleared land and wooded privacy.
The main home features 4,557 sq. ft. of heated and cooled living space, plus an additional 1,786 sq. ft. heated and cooled garage. The open-concept main level connects the kitchen, living, and dining areas. The chef’s kitchen features quartz countertops, double ovens, five-burner gas cooktop, stainless farmhouse sink, drawer microwave, and a large walk-in pantry with freezer.
The family room showcases a stone wood-burning fireplace with gas starter, custom built-ins, and cypress ceiling accents. The oversized primary suite includes a double tray ceiling, spa-inspired bath with soaking tub, multi-head walk-in shower, and customized walk-in closet. Two additional downstairs bedrooms each feature private en-suite baths and walk-in closets.
Upstairs offers an oversized rec room, fourth bedroom currently used as an exercise room, full bath, office area, and walk-up attic storage.
The screened back porch is made for entertaining with a full outdoor kitchen, hibachi grill, Green Egg grill, broiler, wood-burning fireplace, and TV space. The heated and cooled triple garage includes a third bay with a 14' x 12' door for an RV or boat, plus RV sewer and power hookups.
Additional features include engineered hardwood and tile flooring, three HVAC systems, irrigation, central shop vac, LED lighting, and a transferable termite bond.
Listing Broker makes no representation to accuracy of square footage. All updates per seller(s). Buyer to verify all information deemed important. Buyer to verify all information during due diligence....
Contact an agent
Home facts
- Year built:2023
- Subdivision & Development:None
- Listing ID #:410751
- Added:1 day(s) ago
- Updated:September 16, 2026 at 03:45 AM
Rooms and interior
- Bedrooms:4
- Total bathrooms:5
- Full bathrooms:4
- Half bathrooms:1
- Flooring:Engineered Vinyl Plank
- Kitchen Description:Dishwasher, Gas Range, Microwave, Refrigerator
- Living area:3,707 sq. ft.
Heating and cooling
- Cooling:Ceiling Fan(s)
- Heating:Electric
Structure and exterior
- Roof:Composition Shingle
- Year built:2023
- Building area:3,707 sq. ft.
- Architectural Style:Traditional
- Exterior Features:Covered Patio, Front Porch, Outdoor Kitchen, Patio, Porch Screened
- Levels:2 Story
Schools
- High school:Theodore High
- Middle school:Katherine H. Hankins Middle
- Elementary school:Meadowlake Elementary
Finances and disclosures
- Price:$1,475,000
- Price per sq. ft.:$397.9
Features and amenities
- Appliances:Dishwasher, Gas Range, Microwave, Refrigerator
- Amenities:Carbon Monoxide Detector(s), High Ceilings
Parking
- Total parking spaces:3
- Parking description:Three Car Garage
New listings near 9501 Ben Hamilton Road
- New
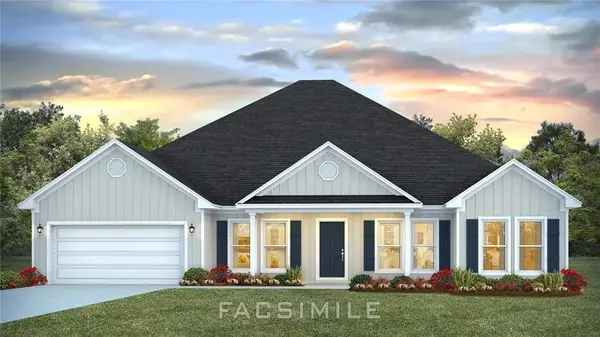 $438,390Active4 beds 3 baths2,997 sq. ft.
9098 Longmire Trail N, Theodore, AL 36582
MLS# 7836320Listed by: DHI REALTY OF ALABAMA LLC - New
 $330,000Active3 beds 2 baths1,860 sq. ft.
10030 Desiree Court, Theodore, AL 36582
MLS# 410657Listed by: BELLATOR REAL ESTATE LLC MOBILE - New
 $104,000Active2 beds 1 baths912 sq. ft.
4680 Joe Carl Road S, Theodore, AL 36582
MLS# 7836801Listed by: REAL BROKER LLC - New
 $649,000Active4 beds 3 baths3,015 sq. ft.
3981 Spring Landing Court, Theodore, AL 36582
MLS# 7835368Listed by: PICKETT REAL ESTATE - New
 $89,900Active0 Acres
6649 Viking Way, Theodore, AL 36582
MLS# 7837063Listed by: LEGENDARY REALTY,LLC - Open Sun, 2 to 4pmNew
 $139,149Active3 beds 2 baths1,215 sq. ft.
6878 March Pointe Drive E, Theodore, AL 36582
MLS# 7836161Listed by: KELLER WILLIAMS MOBILE - New
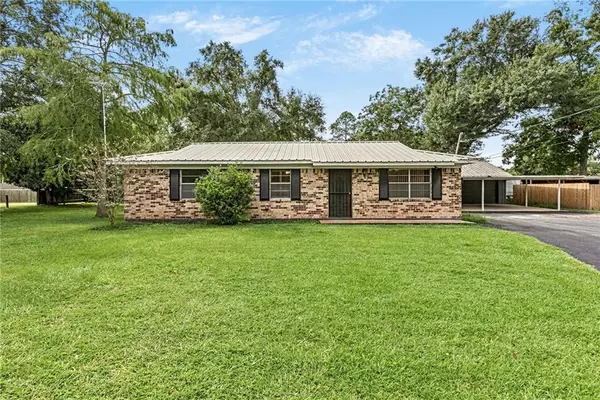 $189,900Active3 beds 2 baths1,381 sq. ft.
5471 Helen Drive, Theodore, AL 36582
MLS# 7833054Listed by: ELITE REAL ESTATE SOLUTIONS, LLC - New
 $289,000Active4 beds 2 baths1,776 sq. ft.
6740 Barnes Drive E, Theodore, AL 36582
MLS# 7835224Listed by: FOUNDATION FIRST REAL ESTATE - New
 $168,000Active3 beds 3 baths1,632 sq. ft.
3551 Seymore Trammell Drive, Theodore, AL 36582
MLS# 7834870Listed by: REZULTS REAL ESTATE SERVICES LLC -MOBILE


Protect your home and budget from life's surprises with an Assurant Home Warranty, backed by a partner that supports you through every step of homeownership. Explore Plans.
© 2026 Better Homes and Gardens Real Estate LLC. An Anywhere Real Estate company. All rights reserved. Better Homes and Gardens® Real Estate is a registered trademark owned by Meredith Operations Corporation, licensed to Better Homes and Gardens Real Estate LLC and used with permission. Better Homes and Gardens Real Estate LLC fully supports the principles of the Fair Housing Act and the Equal Opportunity Act. Listing information is deemed reliable but is not guaranteed accurate.
Each office is independently owned and operated.
Any services or products provided by third parties are not provided by, affiliated with or related to Better Homes and Gardens Real Estate LLC, or its affiliated companies.