
930 Ridgeway Street, Thomasville, AL 36784
Local realty services provided by:Better Homes and Gardens Real Estate Main Street Properties
930 Ridgeway Street,Thomasville, AL 36784
$169,900
- 5 Beds
- 4 Baths
- 2,587 sq. ft.
- Single family
- Pending
Listed by: lorrie lister
Office: exp realty llc. port city north
MLS#:393905
Source:AL_BCAR
Price summary
- Price:$169,900
- Price per sq. ft.:$65.67
About this home
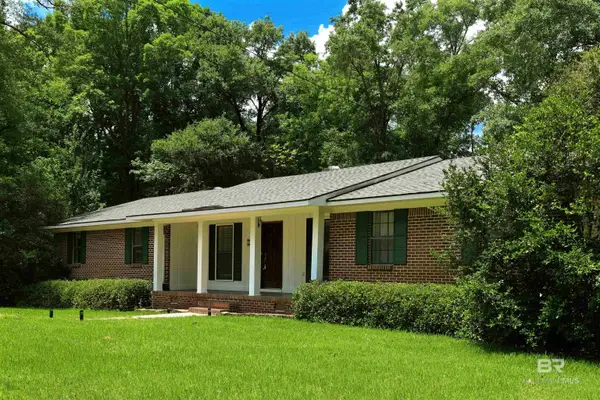
Multi-level brick home with over 2500 square feet, 5 bedrooms and 3 1/2 baths. This split bedroom home has living/dining room with a fireplace, wet bar, and french doors to access the patio. The main bedroom is off the living room with double vanities, walk in shower, and french doors to the back patio. The kitchen has a cooktop, double over and breakfast area. There is also a fireplace in the den. There is an additional bedroom with a private full bath. Basement, double carport, outside storage room, located near Highway 43. Home was built before 1978 so potential for Lead based paint does exist. Home sold as is. Buyer to verify all information during due diligence.
Contact an agent
Home facts
- Year built:1960
- Listing ID #:393905
- Added:107 day(s) ago
- Updated:July 08, 2026 at 08:57 AM
Rooms and interior
- Bedrooms:5
- Total bathrooms:4
- Full bathrooms:3
- Half bathrooms:1
- Flooring:Carpet, Tile, Vinyl
- Kitchen Description:Cooktop, Dishwasher, Double Oven, Refrigerator
- Bedroom Description:Balcony/Patio, Split Bedroom Plan, Walk-In Closet(s)
- Basement Description:Unfinished
- Living area:2,587 sq. ft.
Heating and cooling
- Cooling:Ceiling Fan(s), Central Electric (Cool)
- Heating:Central
Structure and exterior
- Roof:Composition
- Year built:1960
- Building area:2,587 sq. ft.
- Lot Features:Less than 1 acre
- Architectural Style:Traditional
- Construction Materials:Brick
- Exterior Features:Front Porch, Patio, Storage
- Foundation Description:Slab
- Levels:1 Story
Schools
- High school:Not Baldwin County
- Middle school:Not Baldwin County
- Elementary school:Not Baldwin County
Finances and disclosures
- Price:$169,900
- Price per sq. ft.:$65.67
- Tax amount:$756
Features and amenities
- Appliances:Cooktop, Dishwasher, Double Oven, Refrigerator
- Amenities:Vaulted Ceiling(s), Wet Bar
Parking
- Total parking spaces:2
- Parking description:Attached, Double Carport
- Carport spaces:2
New listings near 930 Ridgeway Street


Protect your home and budget from life's surprises with an Assurant Home Warranty, backed by a partner that supports you through every step of homeownership. Explore Plans.
© 2026 Better Homes and Gardens Real Estate LLC. An Anywhere Real Estate company. All rights reserved. Better Homes and Gardens® Real Estate is a registered trademark owned by Meredith Operations Corporation, licensed to Better Homes and Gardens Real Estate LLC and used with permission. Better Homes and Gardens Real Estate LLC fully supports the principles of the Fair Housing Act and the Equal Opportunity Act. Listing information is deemed reliable but is not guaranteed accurate.
Each office is independently owned and operated.
Any services or products provided by third parties are not provided by, affiliated with or related to Better Homes and Gardens Real Estate LLC, or its affiliated companies.