
104 Ivy Vine Drive, Toney, AL 35773
Local realty services provided by:Better Homes and Gardens Real Estate Southern Premiere
104 Ivy Vine Drive,Toney, AL 35773
$339,000
- 4 Beds
- 3 Baths
- 2,876 sq. ft.
- Single family
- Pending
Listed by: beth davidson, robert staggs
Office: leading edge r.e. group-mad.
MLS#:21918815
Source:AL_NALMLS
Price summary
- Price:$339,000
- Price per sq. ft.:$117.87
- Monthly HOA dues:$25
About this home
Beautifully remodeled 4 bdrm, 3 bath home in great neighborhood! Kitchen has granite counters and stainless appliances with gas range and open to the family room and breakfast area. Dining room has beautiful geometric accent wall. Large primary bedroom also has accent wall trim and coffered ceiling with large en-suite bath & granite counters & custom mirrors. Large backyard and just across the street from the community pool. Perfect home for family and entertaining!
Contact an agent
Home facts
- Listing ID #:21918815
- Added:48 day(s) ago
- Updated:July 09, 2026 at 08:06 AM
Rooms and interior
- Bedrooms:4
- Total bathrooms:3
- Full bathrooms:2
- Half bathrooms:1
- Living area:2,876 sq. ft.
Heating and cooling
- Cooling:Central Air
- Heating:Electric
- Central air:Yes
Structure and exterior
- Building area:2,876 sq. ft.
- Construction Materials:Brick
- Foundation Description:Slab
- Levels:2 Story
Schools
- High school:Sparkman
- Middle school:Sparkman
- Elementary school:Madison Cross Roads
Utilities
- Water:Public
Finances and disclosures
- Price:$339,000
- Price per sq. ft.:$117.87

New listings near 104 Ivy Vine Drive
- New
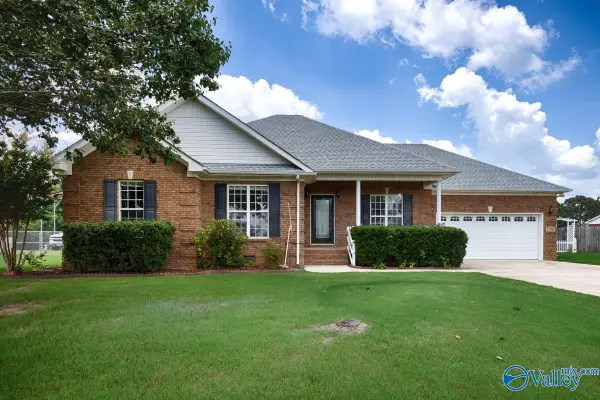 $309,000Active3 beds 2 baths1,741 sq. ft.
27709 Michael Lane, Toney, AL 35773
MLS# 21922888Listed by: BUTLER REALTY - New
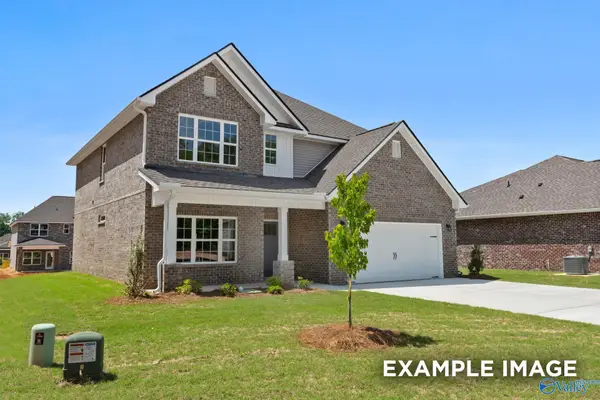 $373,327Active4 beds 4 baths2,766 sq. ft.
134 Cedar Lake Road, Toney, AL 35773
MLS# 21922877Listed by: DAVIDSON HOMES LLC 4 - New
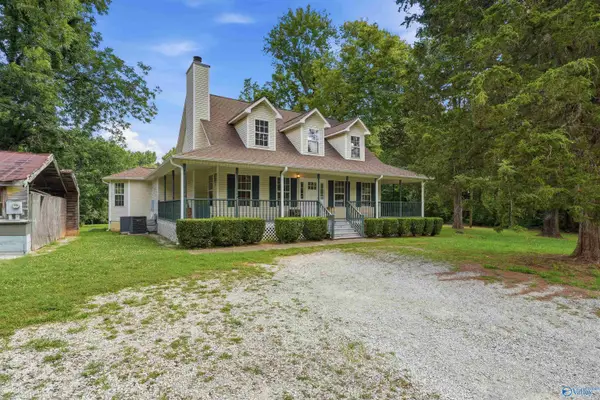 $405,000Active4 beds 3 baths1,959 sq. ft.
227 Baites Road, Toney, AL 35773
MLS# 21922815Listed by: 5 STAR AGENCY 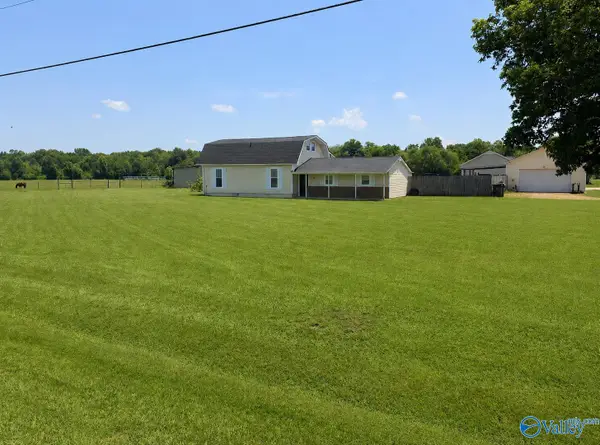 $219,900Pending3 beds 2 baths1,650 sq. ft.
411 Randall Mullins Road, Toney, AL 35773
MLS# 21922793Listed by: RE/MAX LEGACY- New
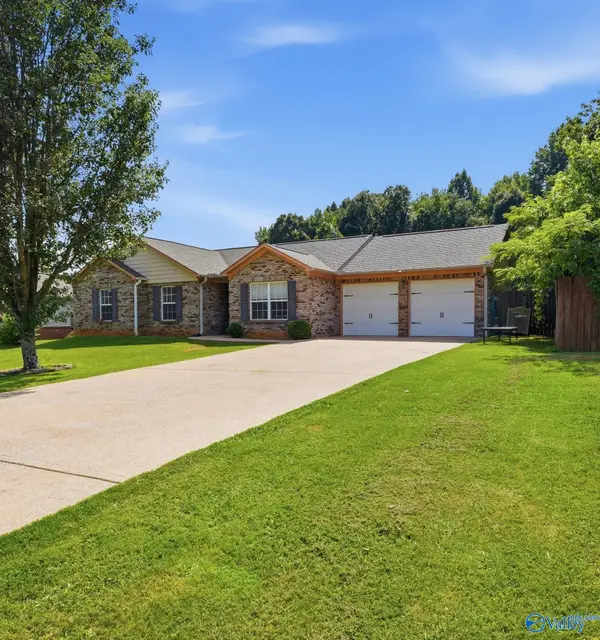 $257,900Active3 beds 2 baths1,545 sq. ft.
11821 Pulaski Pike, Toney, AL 35773
MLS# 21922722Listed by: DEAR HOME REALTY - New
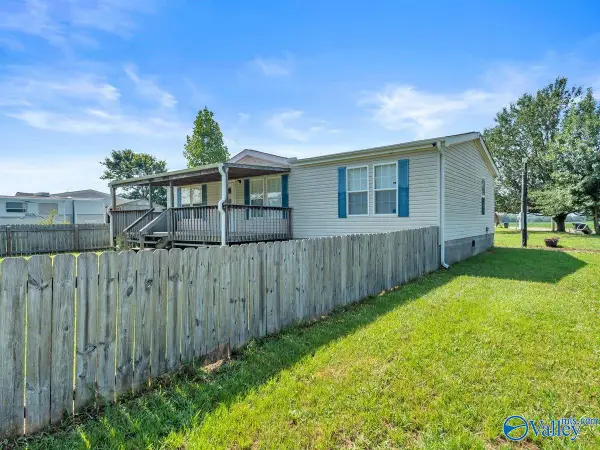 $155,000Active3 beds 2 baths1,260 sq. ft.
3490 Elkwood Section Road, Toney, AL 35773
MLS# 21922598Listed by: LAMICA REALTY - New
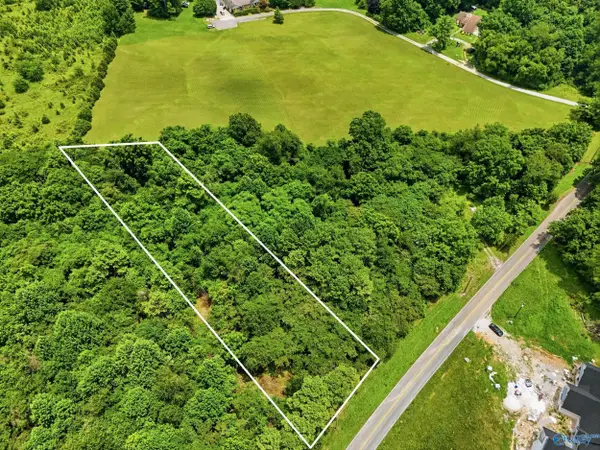 $55,000Active0 Acres
1.4 Carters Gin Road, Toney, AL 35773
MLS# 21922338Listed by: CAPSTONE REALTY - New
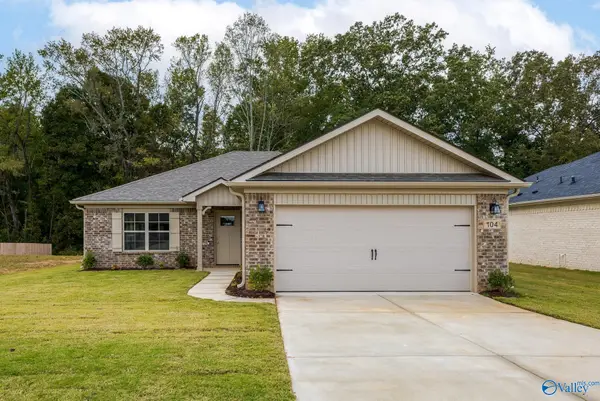 $284,125Active3 beds 2 baths1,495 sq. ft.
104 Lot 27 Gulf Hills Avenue #Lot 27, Toney, AL 35773
MLS# 21922309Listed by: ACE REALTY - New
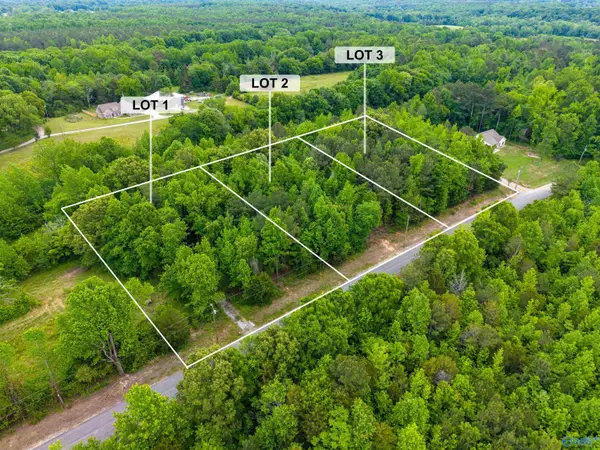 $199,000Active0 Acres
213 Mabel Hill, Ardmore, AL 35739
MLS# 21922300Listed by: LEGEND REALTY - New
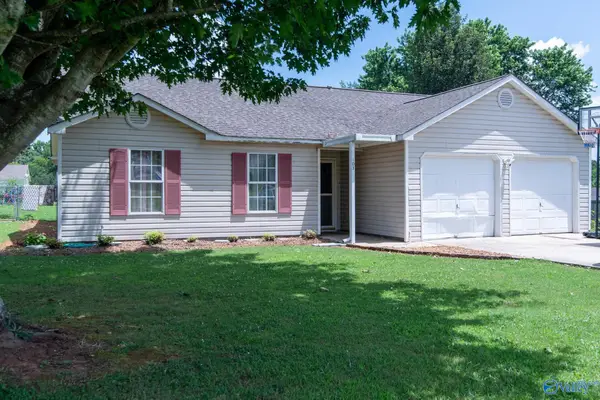 $204,999Active3 beds 2 baths1,251 sq. ft.
103 Thornhedge Trail, Toney, AL 35773
MLS# 21922276Listed by: KW HUNTSVILLE


Protect your home and budget from life's surprises with an Assurant Home Warranty, backed by a partner that supports you through every step of homeownership. Explore Plans.
© 2026 Better Homes and Gardens Real Estate LLC. An Anywhere Real Estate company. All rights reserved. Better Homes and Gardens® Real Estate is a registered trademark owned by Meredith Operations Corporation, licensed to Better Homes and Gardens Real Estate LLC and used with permission. Better Homes and Gardens Real Estate LLC fully supports the principles of the Fair Housing Act and the Equal Opportunity Act. Listing information is deemed reliable but is not guaranteed accurate.
Each office is independently owned and operated.
Any services or products provided by third parties are not provided by, affiliated with or related to Better Homes and Gardens Real Estate LLC, or its affiliated companies.