
115 Berry Blossom Drive, Toney, AL 35773
Local realty services provided by:Better Homes and Gardens Real Estate Southern Premiere
115 Berry Blossom Drive,Toney, AL 35773
$291,900
- 4 Beds
- 2 Baths
- 1,964 sq. ft.
- Single family
- Active
Upcoming open houses
- Thu, Sep 1003:00 pm - 11:00 pm
- Fri, Sep 1103:00 pm - 11:00 pm
- Sat, Sep 1203:00 pm - 11:00 pm
- Sun, Sep 1303:00 pm - 11:00 pm
- Mon, Sep 1403:00 pm - 11:00 pm
- Thu, Sep 1703:00 pm - 11:00 pm
- Fri, Sep 1803:00 pm - 11:00 pm
- Sat, Sep 1903:00 pm - 11:00 pm
- Sun, Sep 2003:00 pm - 11:00 pm
- Mon, Sep 2103:00 pm - 11:00 pm
- Thu, Sep 2403:00 pm - 11:00 pm
- Fri, Sep 2503:00 pm - 11:00 pm
Listed by: landen neff, cheryl jackson
Office: davidson homes llc. 4
MLS#:21927709
Source:AL_NALMLS
Price summary
- Price:$291,900
- Price per sq. ft.:$148.63
About this home
Under Construction-This Daphne C home in Wood Trail features an open floor plan filled with natural light, ready in November 2026. The kitchen stands out with upgraded Sahara cabinets, quartz countertops, and a butler's pantry. Nine-foot ceilings and LVP flooring flow through the main living areas into a bright breakfast nook. The primary suite offers a quiet space with a large closet for storage.Set on a large lot, this home includes a two-car garage and quick access to Research Park. Enjoy matte black fixtures and gas options in a prime Toney location. Visit us today!
Contact an agent
Home facts
- Subdivision & Development:Wood Trail
- Listing ID #:21927709
- Added:11 day(s) ago
- Updated:September 08, 2026 at 09:48 PM
Rooms and interior
- Bedrooms:4
- Total bathrooms:2
- Full bathrooms:2
- Living area:1,964 sq. ft.
Heating and cooling
- Cooling:Central Air, Electric
- Heating:Central Heater, Electric
- Central air:Yes
Structure and exterior
- Building area:1,964 sq. ft.
- Architectural Style:Ranch/1 Story
- Construction Materials:Brick
- Foundation Description:Slab
- Levels:1 Story
Schools
- High school:Hazel Green
- Middle school:Meridianville
- Elementary school:Lynn Fanning
Utilities
- Sewer:Private Sewer
Finances and disclosures
- Price:$291,900
- Price per sq. ft.:$148.63

New listings near 115 Berry Blossom Drive
- New
 $260,000Active3 beds 2 baths1,518 sq. ft.
1078 Murphy Hill Road, Toney, AL 35773
MLS# 21928640Listed by: CAPSTONE REALTY - New
 $29,900Active0 Acres
1.23 acres Katie Drive, Toney, AL 35773
MLS# 21928568Listed by: ELEVATE REALTY  $400,017Pending4 beds 4 baths2,768 sq. ft.
114 Cotita Drive, Toney, AL 35773
MLS# 21928470Listed by: DAVIDSON HOMES LLC 4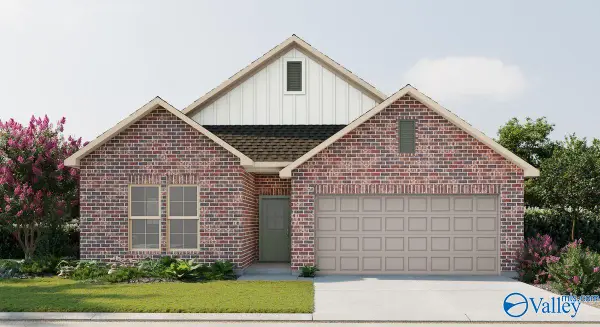 $289,990Pending3 beds 2 baths1,858 sq. ft.
28470 Molly Bee Lane, Toney, AL 35773
MLS# 21928341Listed by: DSLD HOMES GULF COAST LLC- New
 $350,000Active4 beds 2 baths2,320 sq. ft.
400 Will Raby Road, Toney, AL 35773
MLS# 21928213Listed by: RE/MAX UNLIMITED - New
 $225,000Active3 beds 2 baths1,178 sq. ft.
136 Sophia Drive, Toney, AL 35773
MLS# 21928193Listed by: WEICHERT REALTORS-THE SP PLCE - New
 $234,900Active3 beds 2 baths1,275 sq. ft.
220 Barberry Lane, Toney, AL 35773
MLS# 21927840Listed by: COLDWELL BANKER FIRST - New
 $270,000Active3 beds 2 baths1,436 sq. ft.
19626 E Limestone Road, Toney, AL 35773
MLS# 21927791Listed by: CAPSTONE REALTY LLC HUNTSVILLE - Open Thu, 3 to 11pm
 $294,900Active4 beds 2 baths1,964 sq. ft.
111 Berry Blossom Drive, Toney, AL 35773
MLS# 21927681Listed by: DAVIDSON HOMES LLC 4  $272,650Active5 beds 3 baths1,955 sq. ft.
276 Delta Dawn Avenue, Toney, AL 35773
MLS# 21927689Listed by: LENNAR HOMES COASTAL REALTY


Protect your home and budget from life's surprises with an Assurant Home Warranty, backed by a partner that supports you through every step of homeownership. Explore Plans.
© 2026 Better Homes and Gardens Real Estate LLC. An Anywhere Real Estate company. All rights reserved. Better Homes and Gardens® Real Estate is a registered trademark owned by Meredith Operations Corporation, licensed to Better Homes and Gardens Real Estate LLC and used with permission. Better Homes and Gardens Real Estate LLC fully supports the principles of the Fair Housing Act and the Equal Opportunity Act. Listing information is deemed reliable but is not guaranteed accurate.
Each office is independently owned and operated.
Any services or products provided by third parties are not provided by, affiliated with or related to Better Homes and Gardens Real Estate LLC, or its affiliated companies.