
124 Gypsy Way, Toney, AL 35773
Local realty services provided by:Better Homes and Gardens Real Estate Southern Premiere
124 Gypsy Way,Toney, AL 35773
$301,990
- 4 Beds
- 3 Baths
- 2,479 sq. ft.
- Single family
- Pending
Office: meritage homes of alabama
MLS#:21920616
Source:AL_NALMLS
Price summary
- Price:$301,990
- Price per sq. ft.:$121.82
About this home
Move-In Ready! Blinds, refrigerator, washer & dryer INCLUDED! Ask about 100% financing and NO MONEY DOWN opportunities for qualified buyers, plus rate and closing cost incentives available through preferred lenders. This energy-efficient DAKOTA plan offers 2479 sq. ft, 4 beds, 2.5 baths, and 2 stories! An open-concept layout, private primary suite, loft, covered patio, and 2-car garage. Features spray foam insulation, AprilAire system, and new home warranty. Conveniently located in Kendall Farms near TOYOTA MAZDA on Pulaski, shopping, dining, parks, and major employers.
Contact an agent
Home facts
- Year built:2026
- Subdivision & Development:KENDALL FARMS
- Listing ID #:21920616
- Added:140 day(s) ago
- Updated:October 30, 2026 at 07:58 PM
Rooms and interior
- Bedrooms:4
- Total bathrooms:3
- Full bathrooms:2
- Rooms Total:10
- Living area:2,479 sq. ft.
Heating and cooling
- Cooling:Central Air
- Central air:Yes
Structure and exterior
- Year built:2026
- Building area:2,479 sq. ft.
- Lot area:0.17 Acres
- Architectural Style:Ranch
- Construction Materials:Brick
- Foundation Description:Slab
Schools
- High school:SPARKMAN
- Middle school:SPARKMAN
- Elementary school:MADISON CROSS ROADS
Utilities
- Sewer:Private Sewer
Finances and disclosures
- Price:$301,990
- Price per sq. ft.:$121.82

New listings near 124 Gypsy Way
 $50,000Active0.63 Acres
Lot 16 Jessica Drive, TONEY, AL 35773
MLS# 1829439Listed by: ZERISS REALTY, LLC- New
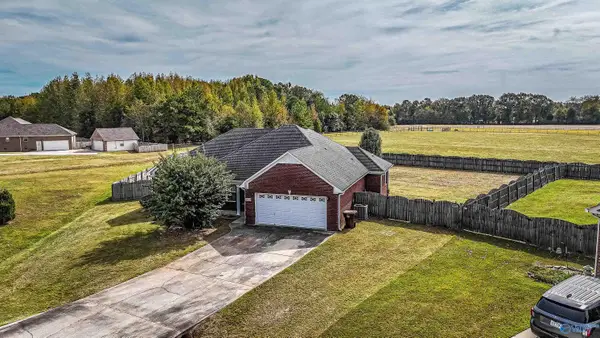 $265,000Active3 beds 2 baths1,529 sq. ft.
27734 Jeffrey Lee Lane, TONEY, AL 35773
MLS# 21932850Listed by: LEADING EDGE - New
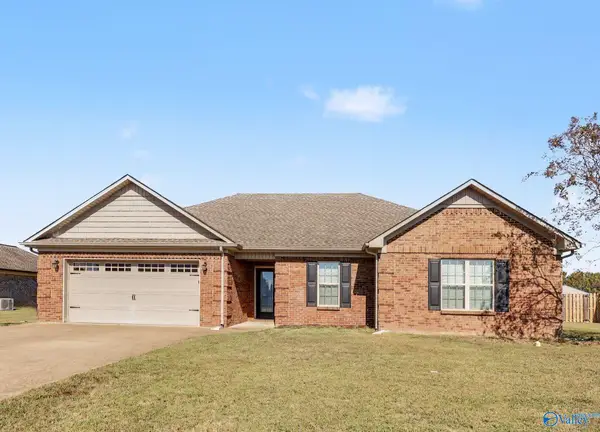 $295,000Active4 beds 2 baths1,654 sq. ft.
28209 Ferguson Lane, TONEY, AL 35773
MLS# 21932825Listed by: EXP REALTY LLC CENTRAL - Open Sat, 5 to 7pmNew
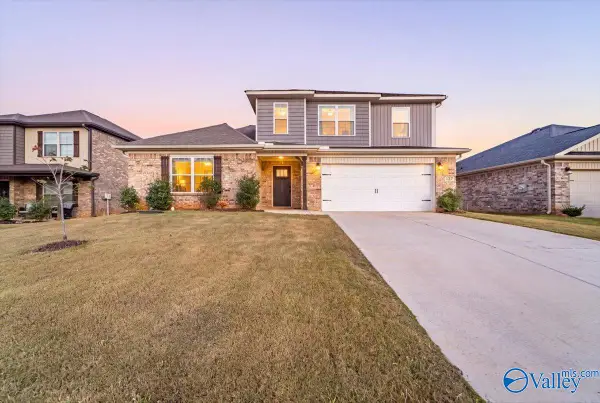 $360,000Active4 beds 3 baths2,439 sq. ft.
127 Ocean Springs Avenue, TONEY, AL 35773
MLS# 21932716Listed by: LEGEND REALTY - New
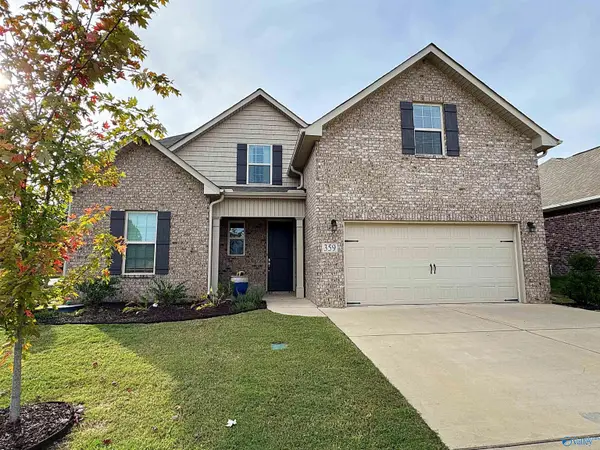 $419,000Active5 beds 4 baths2,976 sq. ft.
359 Kendall Downs Boulevard, TONEY, AL 35773
MLS# 21932684Listed by: CORNERSTONE REAL ESTATE - New
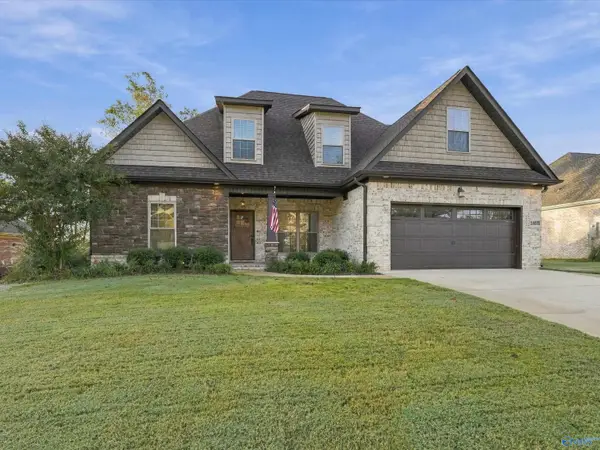 $395,000Active4 beds 3 baths2,125 sq. ft.
29222 Carnaby Lane, TONEY, AL 35773
MLS# 21932657Listed by: DREAM KEY - New
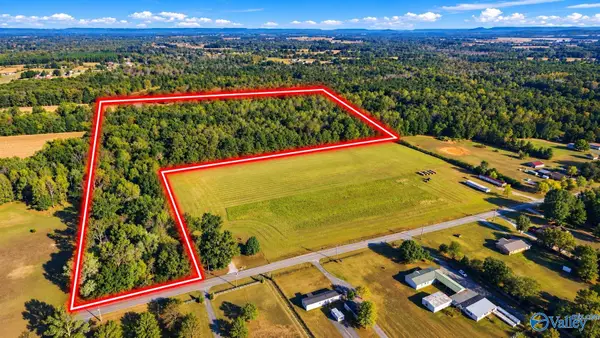 $274,850Active21.87 Acres
21.87 Acres Scott Road, TONEY, AL 35773
MLS# 21932653Listed by: KW HUNTSVILLE - New
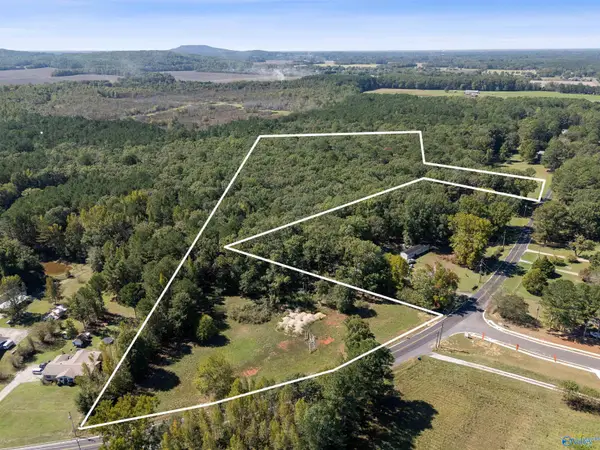 $210,000Active13 Acres
13 Acres Beaver Dam Road, TONEY, AL 35773
MLS# 21932592Listed by: A.H. SOTHEBYS INT. REALTY 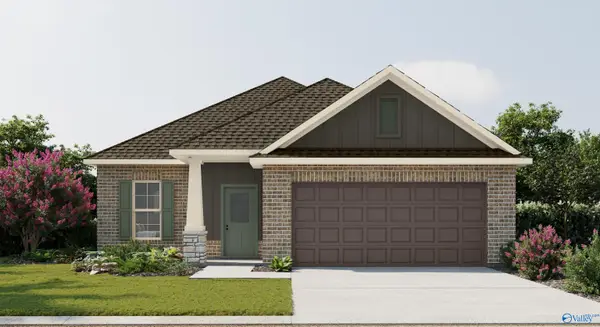 $267,990Pending3 beds 2 baths1,660 sq. ft.
24616 Mia Grace Lane, TONEY, AL 35773
MLS# 21932572Listed by: DSLD HOMES GULF COAST LLC- New
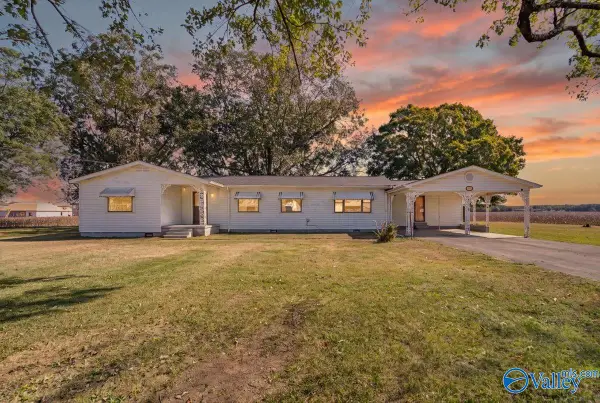 $1,650,000Active3 beds 2 baths1,902 sq. ft.
991 Bo Howard Road, TONEY, AL 35773
MLS# 21932553Listed by: LEGEND REALTY


Protect your home and budget from life's surprises with an Assurant Home Warranty, backed by a partner that supports you through every step of homeownership. Explore Plans.
© 2026 Better Homes and Gardens Real Estate LLC. An Anywhere Real Estate company. All rights reserved. Better Homes and Gardens® Real Estate is a registered trademark owned by Meredith Operations Corporation, licensed to Better Homes and Gardens Real Estate LLC and used with permission. Better Homes and Gardens Real Estate LLC fully supports the principles of the Fair Housing Act and the Equal Opportunity Act. Listing information is deemed reliable but is not guaranteed accurate.
Each office is independently owned and operated.
Any services or products provided by third parties are not provided by, affiliated with or related to Better Homes and Gardens Real Estate LLC, or its affiliated companies.