
225 White Horse Way, Toney, AL 35773
Local realty services provided by:Better Homes and Gardens Real Estate Southern Premiere
225 White Horse Way,Toney, AL 35773
$424,900
- 5 Beds
- 4 Baths
- 3,079 sq. ft.
- Single family
- Active
Listed by: samantha walker
Office: capstone realty llc. huntsville
MLS#:21923448
Source:AL_NALMLS
Price summary
- Price:$424,900
- Price per sq. ft.:$138
- Monthly HOA dues:$20.83
About this home
Situated on a large, private lot, this gorgeous home is in exemplary condition & LOADED w/ exquisite design & detail thru-out including soaring & decorative ceilings, elegant fixtures, LVP & ceramic tile floors, QUART & GRANITE, custom cabinetry, back splash, stainless steel appliances & more. DRAMATIC ENTRYWAY leads you to an OPEN FLOOR PLAN, kitchen w/ large ISLAND & tons of cabinetry counter space (perfect for entertaining), FORMAL DINING ROOM, OFFICE, GUEST RETREAT or MOTHER-IN-LAW SUITE on MAIN LEVEL, spacious BONUS/REC room & ISOLATED PRIMARY SUITE opens to a beautiful glamour bath. Home offers covered patio overlooking a PRIVACY FENCED backyard! Convenient location!
Contact an agent
Home facts
- Year built:2024
- Listing ID #:21923448
- Added:1 day(s) ago
- Updated:July 11, 2026 at 01:17 AM
Rooms and interior
- Bedrooms:5
- Total bathrooms:4
- Full bathrooms:4
- Rooms Total:11
- Kitchen Description:Dishwasher, Disposal, Microwave, Range
- Living area:3,079 sq. ft.
Heating and cooling
- Cooling:Central Air
- Heating:Central Heater
- Central air:Yes
Structure and exterior
- Year built:2024
- Building area:3,079 sq. ft.
- Architectural Style:Open Floor Plan
- Construction Materials:Brick
- Exterior Features:Covered Patio, Covered Porch, Curb/Gutters, Front Porch, Park Near By, Patio, Sidewalks
- Foundation Description:Slab
- Levels:2 Story
Schools
- High school:Sparkman
- Middle school:Sparkman
- Elementary school:Madison Cross Roads
Utilities
- Water:Public
- Sewer:Private Sewer
Finances and disclosures
- Price:$424,900
- Price per sq. ft.:$138
Features and amenities
- Appliances:Dishwasher, Microwave, Range
- Amenities:Common Grounds
Parking
- Parking description:Garage Door Opener, Workshop in Garage

New listings near 225 White Horse Way
- New
 $438,369Active4 beds 3 baths2,634 sq. ft.
235 Bluebonnet Street, Toney, AL 35773
MLS# 21923272Listed by: PORCH LIGHT REAL ESTATE LLC - New
 $472,319Active4 beds 4 baths2,934 sq. ft.
332 Natures Edge Way, Toney, AL 35773
MLS# 21923273Listed by: PORCH LIGHT REAL ESTATE LLC - New
 $472,794Active5 beds 5 baths2,909 sq. ft.
225 Bluebonnet Street, Toney, AL 35773
MLS# 21923271Listed by: PORCH LIGHT REAL ESTATE LLC - New
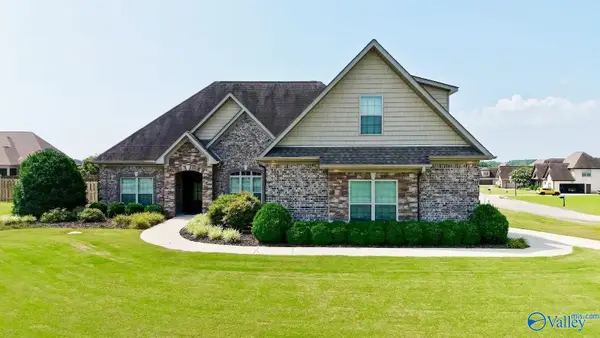 $500,000Active4 beds 2 baths2,442 sq. ft.
25286 Heathrow Street, Toney, AL 35773
MLS# 21923243Listed by: WEICHERT REALTORS-THE SP PLCE - New
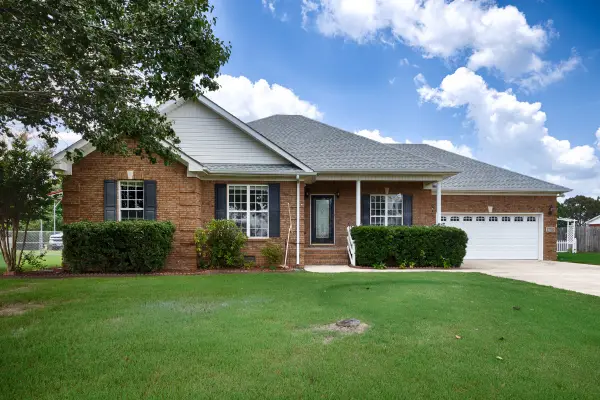 $309,000Active3 beds 2 baths1,741 sq. ft.
27709 Michael Ln, Toney, AL 35773
MLS# 3269413Listed by: BUTLER REALTY - New
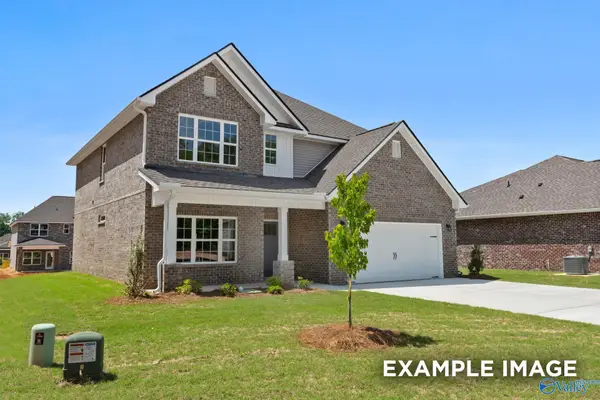 $373,327Active4 beds 4 baths2,766 sq. ft.
134 Cedar Lake Road, Toney, AL 35773
MLS# 21922877Listed by: DAVIDSON HOMES LLC 4 - New
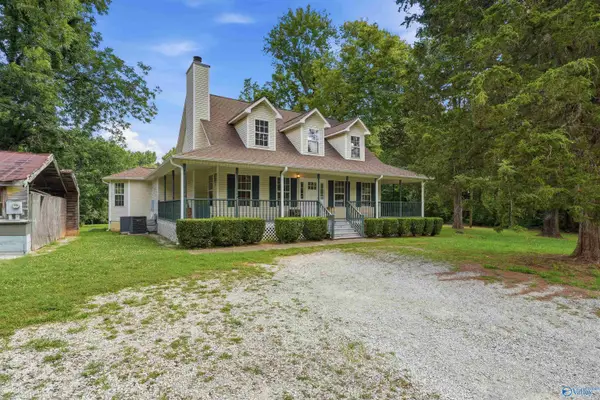 $405,000Active4 beds 3 baths1,959 sq. ft.
227 Baites Road, Toney, AL 35773
MLS# 21922815Listed by: 5 STAR AGENCY 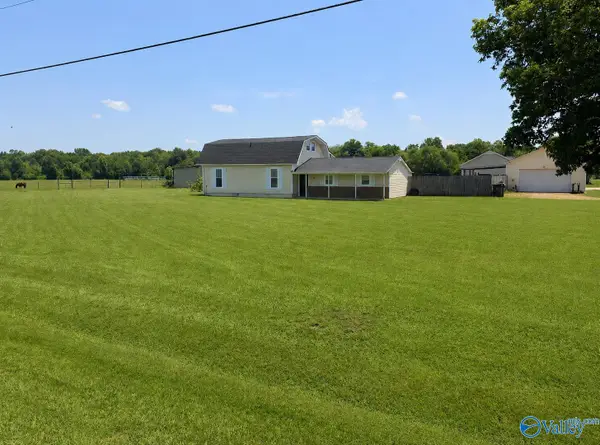 $219,900Pending3 beds 2 baths1,650 sq. ft.
411 Randall Mullins Road, Toney, AL 35773
MLS# 21922793Listed by: RE/MAX LEGACY- New
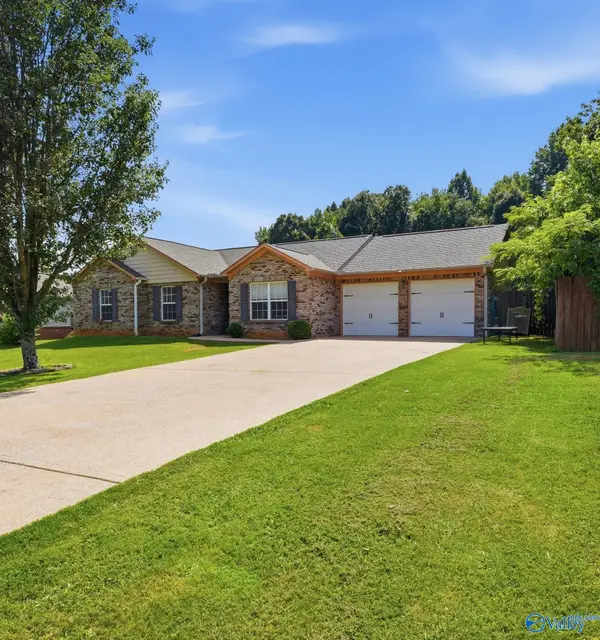 $257,900Active3 beds 2 baths1,545 sq. ft.
11821 Pulaski Pike, Toney, AL 35773
MLS# 21922722Listed by: DEAR HOME REALTY


Protect your home and budget from life's surprises with an Assurant Home Warranty, backed by a partner that supports you through every step of homeownership. Explore Plans.
© 2026 Better Homes and Gardens Real Estate LLC. An Anywhere Real Estate company. All rights reserved. Better Homes and Gardens® Real Estate is a registered trademark owned by Meredith Operations Corporation, licensed to Better Homes and Gardens Real Estate LLC and used with permission. Better Homes and Gardens Real Estate LLC fully supports the principles of the Fair Housing Act and the Equal Opportunity Act. Listing information is deemed reliable but is not guaranteed accurate.
Each office is independently owned and operated.
Any services or products provided by third parties are not provided by, affiliated with or related to Better Homes and Gardens Real Estate LLC, or its affiliated companies.